311 Cabbage Inlet Ln, Wilmington, NC 28409
- $3,900,000
- 5
- BD
- 5
- BA
- 4,602
- SqFt





























































- List Price
- $3,900,000
- Status
- ACTIVE UNDER CONTRACT
- MLS#
- 100581947
- Price Change
- ▼ $100,000 1784150032
- Days on Market
- 57
- Year Built
- 2009
- Levels
- Three Or More
- Bedrooms
- 5
- Bathrooms
- 5
- Half-baths
- 1
- Full-baths
- 4
- Living Area
- 4,602
- Acres
- 1.11
- Neighborhood
- Windchase
Property Description
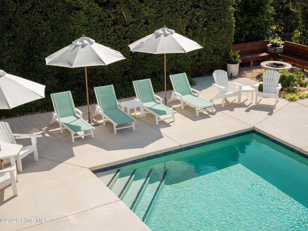
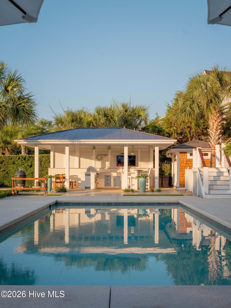
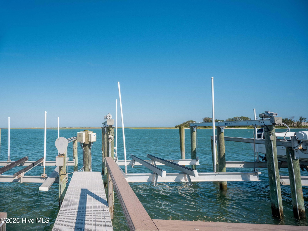
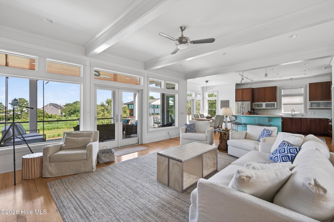
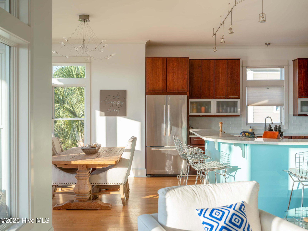
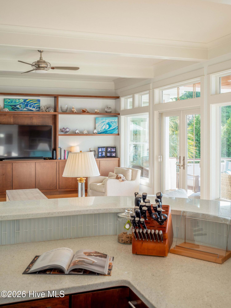
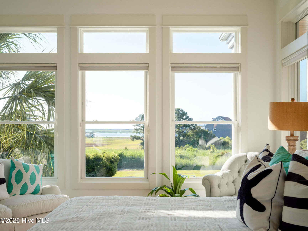
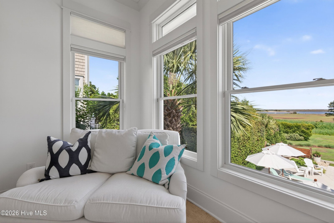
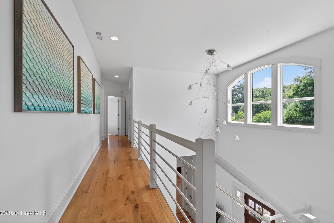
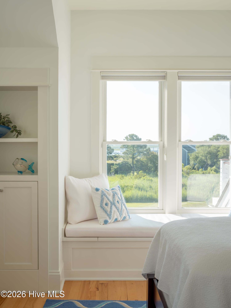
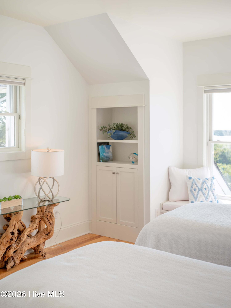
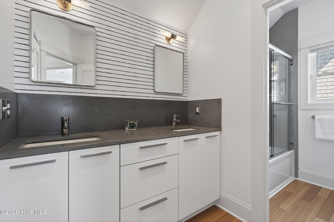
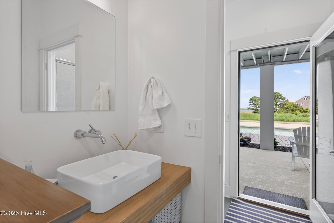
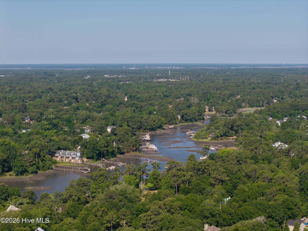
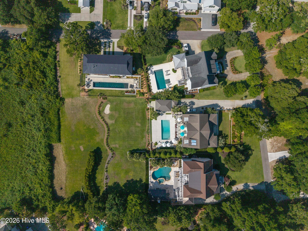
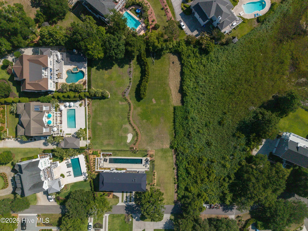
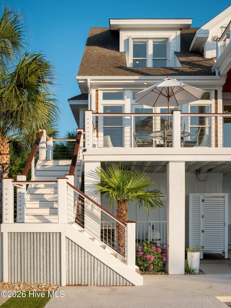
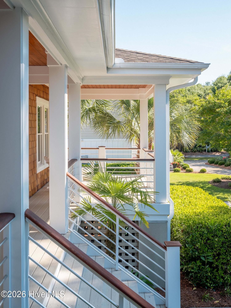
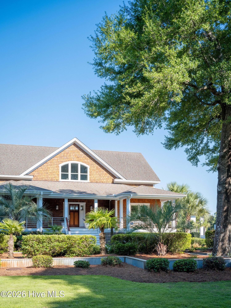
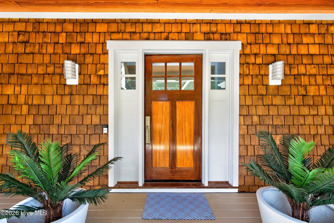
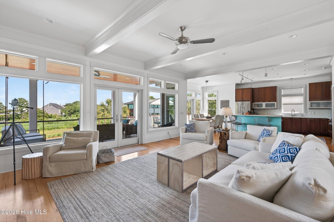
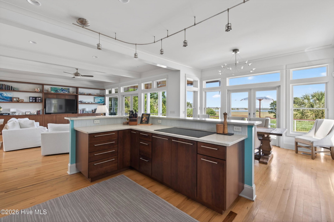
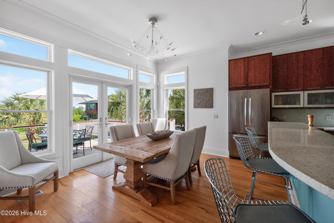
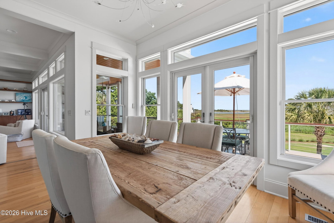
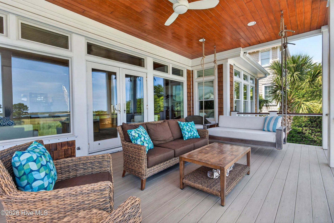
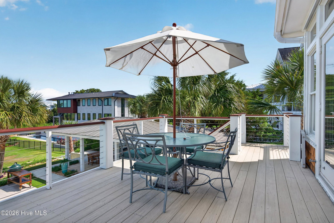
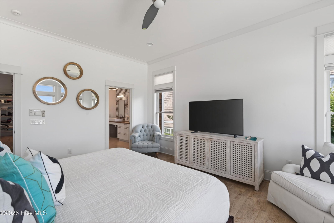
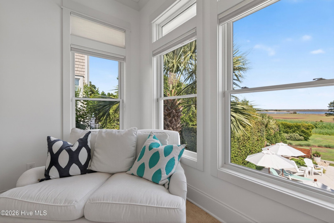
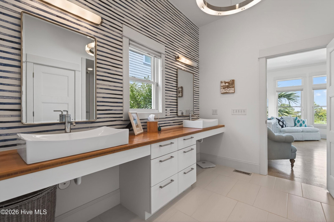
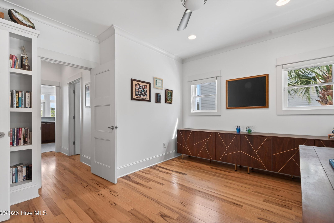
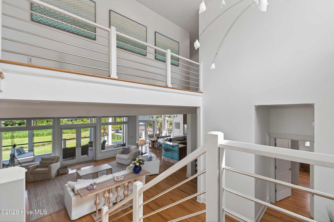
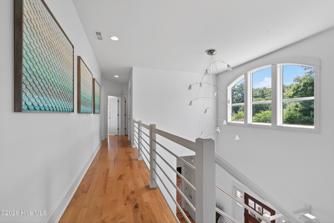
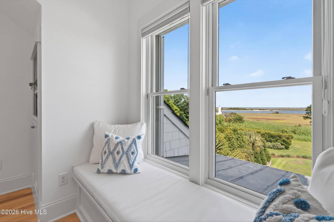
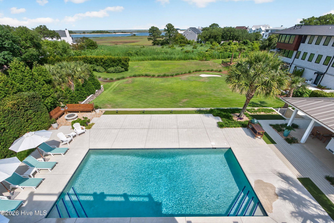
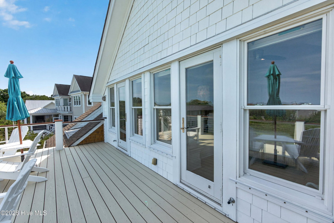
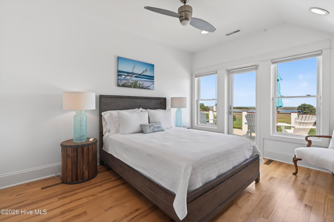
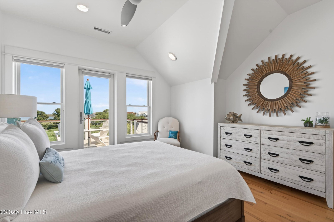
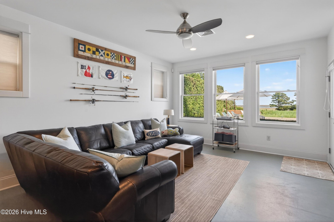
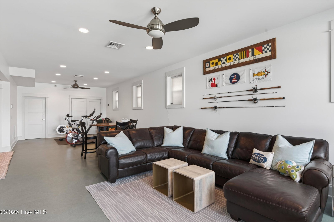
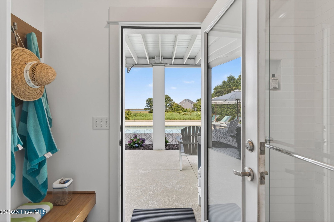
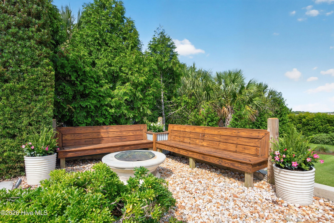
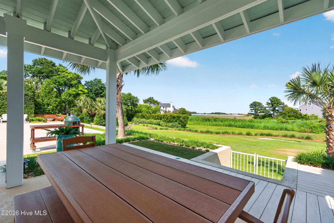
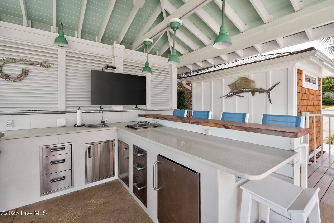
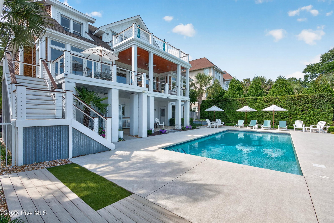
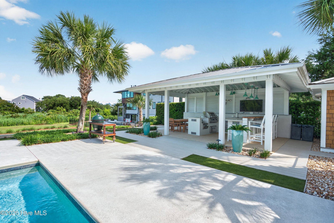
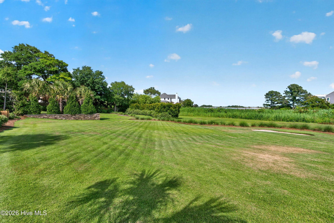
Perched on over an acre of pristine waterfront property- in arguably the most desirable part of town this extraordinary coastal retreat captures sweeping ocean and water views and water access with a boat slip and lift! Thoughtfully designed to embrace its stunning surroundings, the home blends timeless craftsmanship with effortless indoor-outdoor living. Inside, an open-concept floor plan is filled with natural light and enhanced by custom wood details throughout, creating a warm yet refined coastal aesthetic. Expansive gathering spaces flow seamlessly onto multiple porches and outdoor living areas, inviting you to enjoy the views, sea breezes, and spectacular sunrises from nearly every corner of the property. Offering five bedrooms and four-and-a-half baths, the home is perfectly suited for both everyday living and entertaining. Outside, a resort-style setting awaits with a sparkling pool, fire pit, outdoor kitchen, outdoor shower, and golfers dream with a sand trap - complete with a unique indoor/outdoor bath experience that embodies relaxed coastal luxury. For boating and beach enthusiasts, there is private beach, day dock, gazebo and a 16,000-pound boat lift which provides effortless access to the water, while the property's location outside of a flood zone offers added peace of mind. An elevator shaft is already in place, allowing for future customization and convenience. Rarely does a property combine such breathtaking views, thoughtful design, exceptional craftsmanship, and unparalleled waterfront amenities. This is coastal living at its finest--private, elegant, and truly unforgettable.
Additional Information
- HOA (annual)
- $3,500
- Available Amenities
- Beach Access, Boat Dock, Boat Slip - Assigned
- Appliances
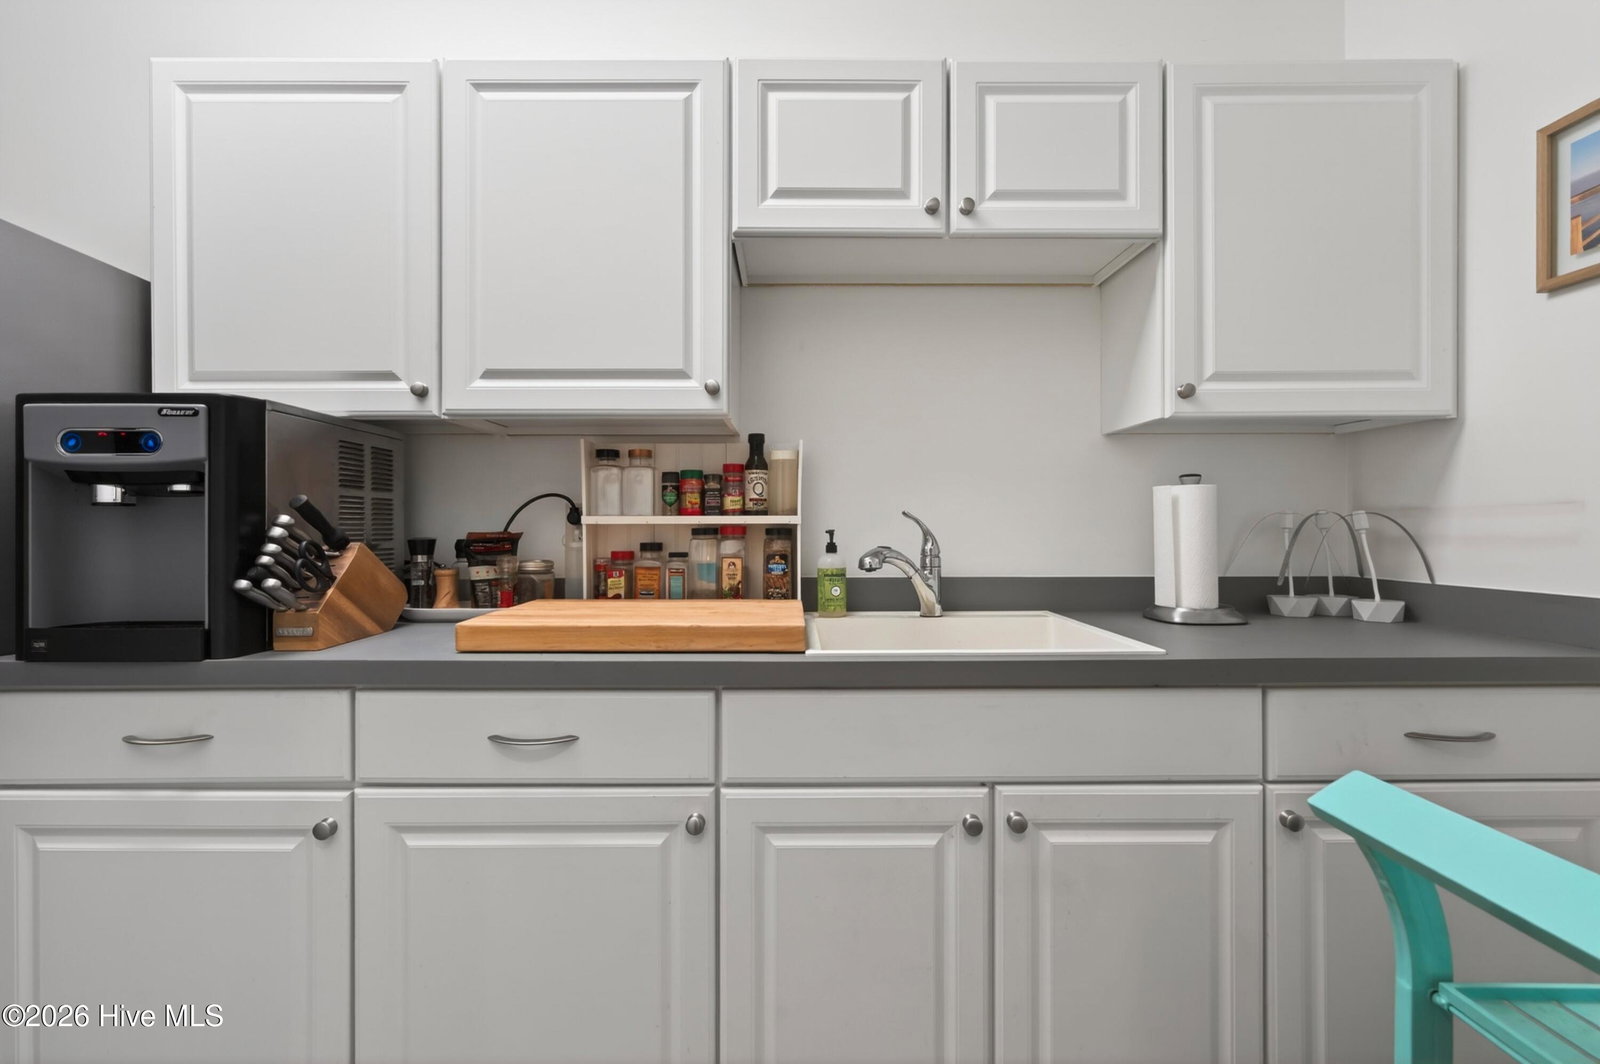
- Electric Cooktop, Built-In Microwave, Electric Oven, Washer, Refrigerator, Dryer, Double Oven, Dishwasher, Water Heater, Generator, Water Purifier Owned
- Interior Features
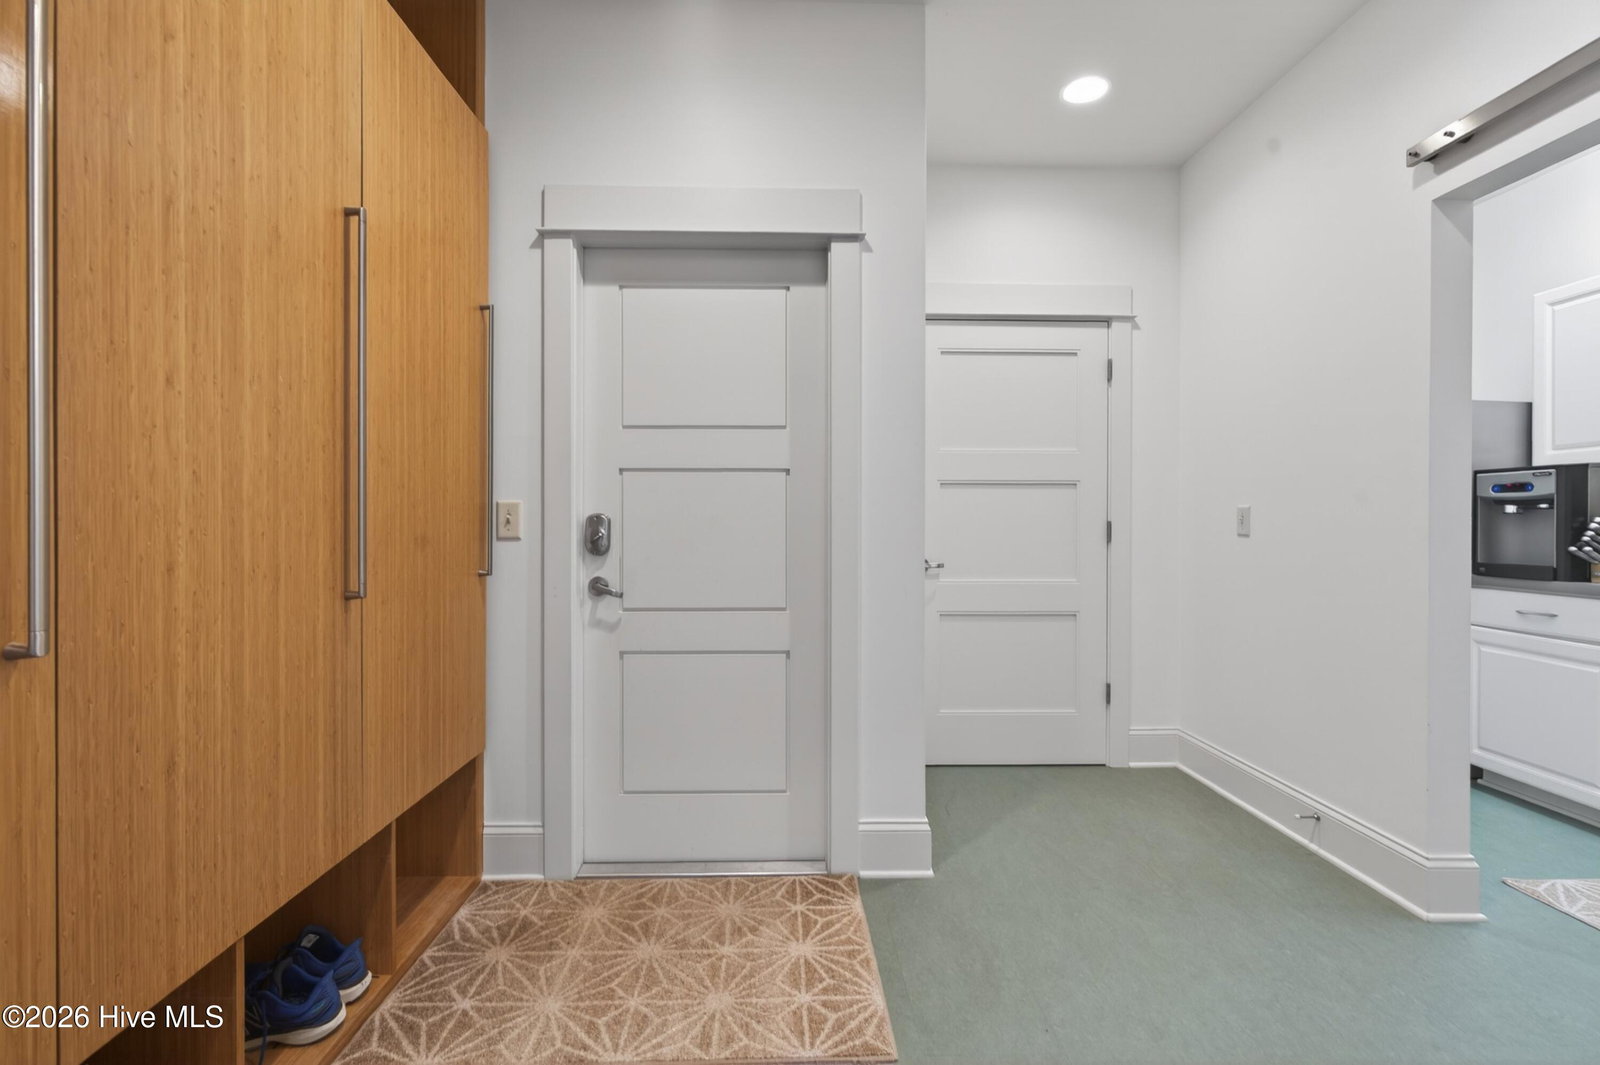
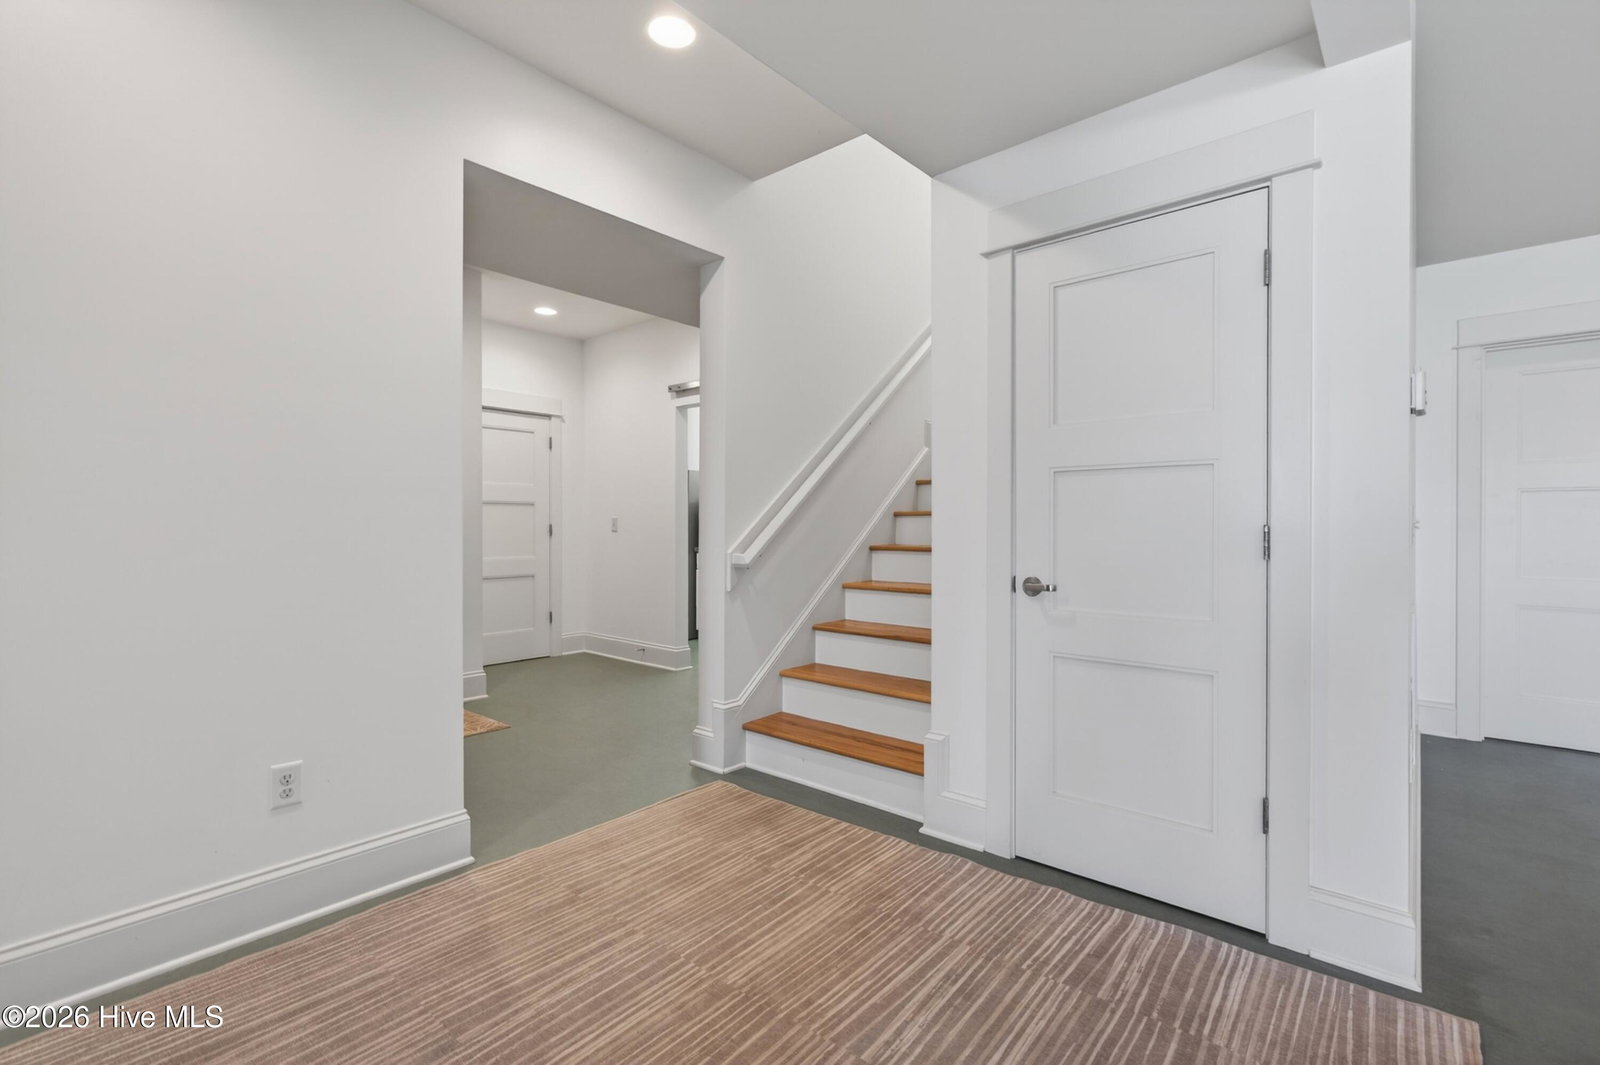
- Master Downstairs, Central Vacuum, Walk-In Closet(s), High Ceilings, Entrance Foyer, Mud Room, Whole-Home Generator, Wired for Generator, Kitchen Island, Ceiling Fans, Pantry, Walk-In Shower, Basement, Drapes/Blinds, Eat-In Kitchen, Walk-In Closet(s)
- Cooling
- Central Air, Zoned
- Heating
- Electric, Heat Pump
- Roof
- Shingle
- Exterior Features
- Storm Security Shutters, Outdoor Shower, Irrigation System, Gas Grill, Outdoor Kitchen, Outdoor Grill
- Lot Information
- Boat Slip, Water Access
- Waterfront
- Yes
- Utilities
- Sewer Connected, Water Available
- Lot Water Features
- Deeded Access, Water Access Comm
- Elementary School
- Masonboro Elementary
- Middle School
- Roland Grise
- High School
- Hoggard
Mortgage Calculator
Listing courtesy of Nest Realty.

Copyright 2026 NCRMLS. All rights reserved. North Carolina Regional Multiple Listing Service, (NCRMLS), provides content displayed here (“provided content”) on an “as is” basis and makes no representations or warranties regarding the provided content, including, but not limited to those of non-infringement, timeliness, accuracy, or completeness. Individuals and companies using information presented are responsible for verification and validation of information they utilize and present to their customers and clients. NCRMLS will not be liable for any damage or loss resulting from use of the provided content or the products available through Portals, IDX, VOW, and/or Syndication. Recipients of this information shall not resell, redistribute, reproduce, modify, or otherwise copy any portion thereof without the expressed written consent of NCRMLS.