3386 Chandler Rd, Good Hope, GA 30641
- $3,500,000
- 5
- BD
- 9
- BA
- 8,300
- SqFt




























- List Price
- $3,500,000
- Status
- ACTIVE
- MLS#
- CL352803
- Days on Market
- 111
- Year Built
- 2007
- Bedrooms
- 5
- Bathrooms
- 9
- Half-baths
- 2
- Full-baths
- 7
- Living Area
- 8,300
- Acres
- 6.83
- Neighborhood
- Sunrise Farms-V
Property Description
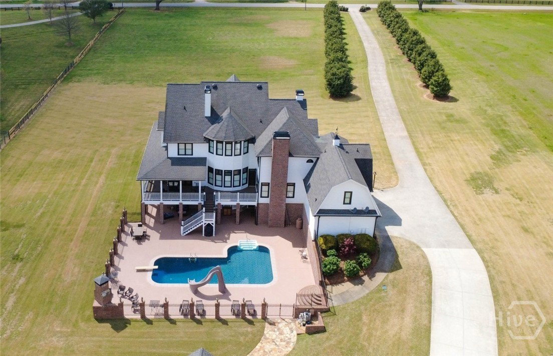
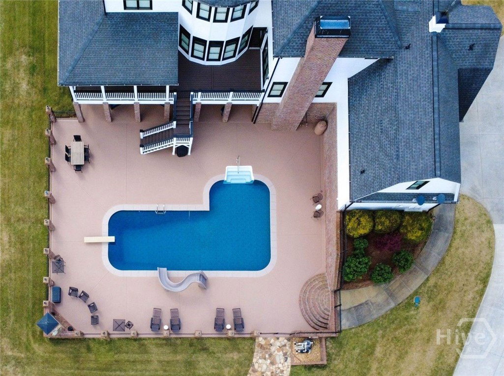
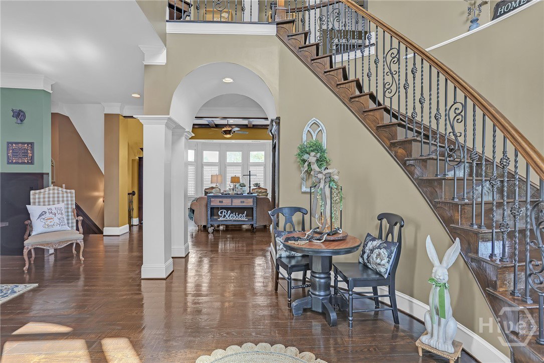
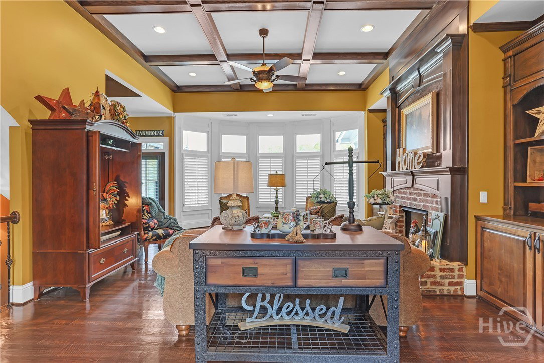
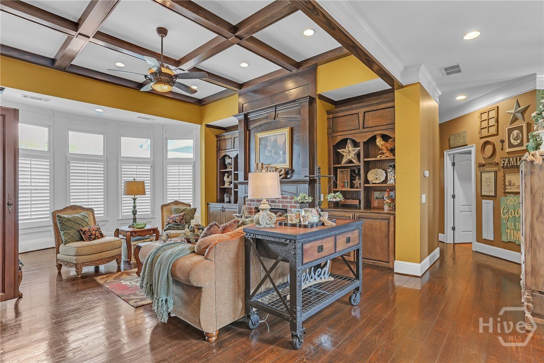
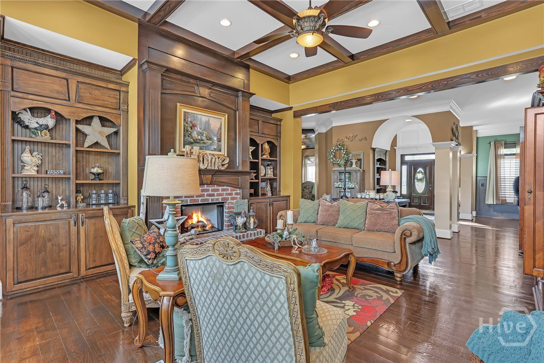
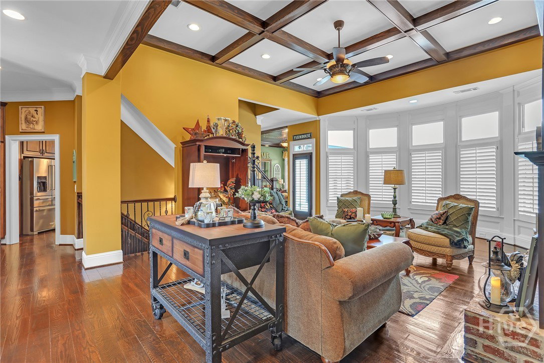
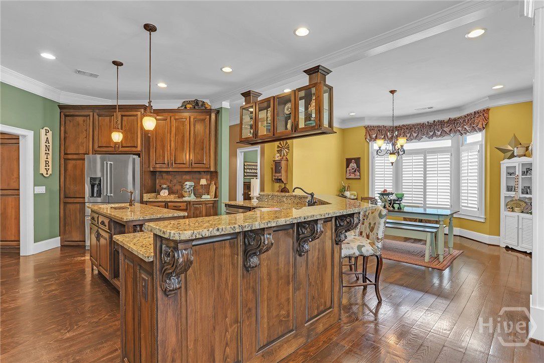
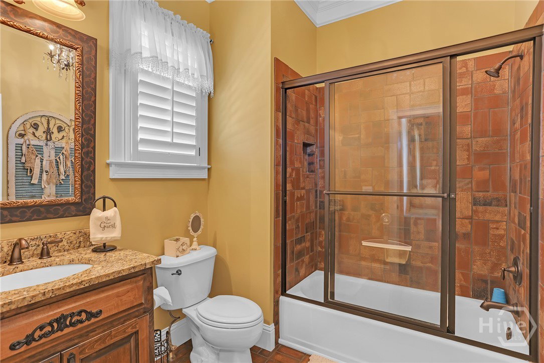
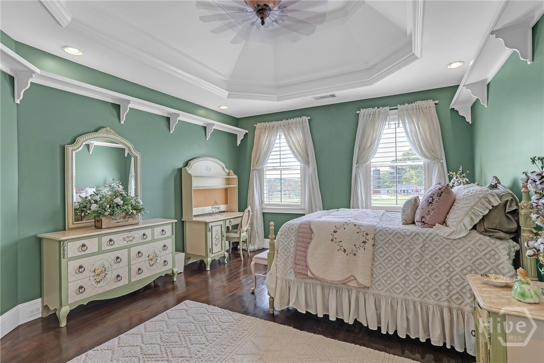
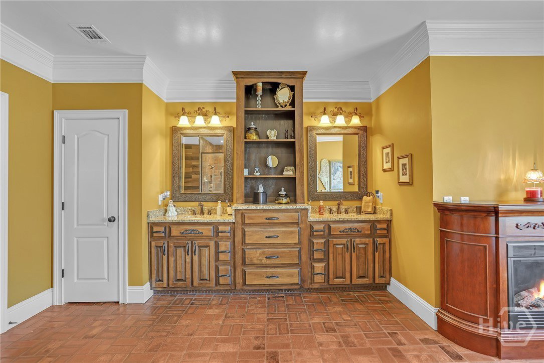
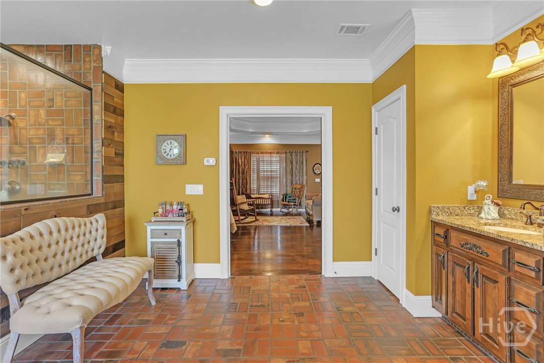
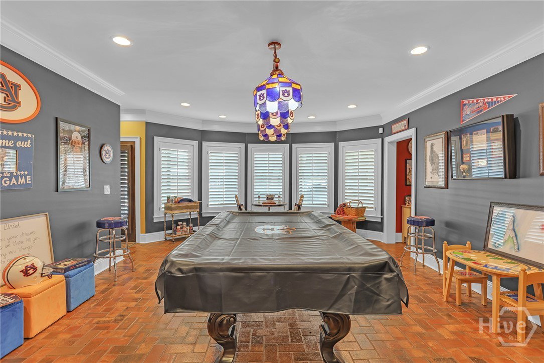
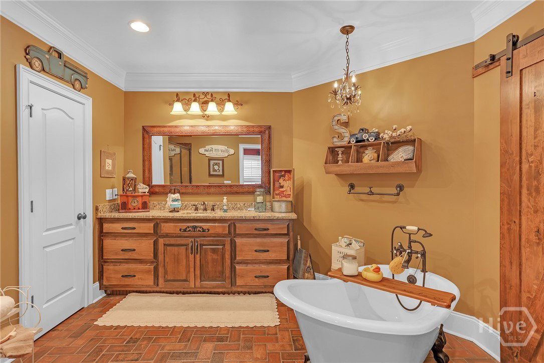
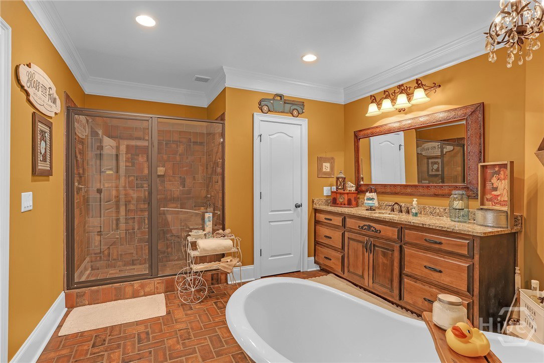
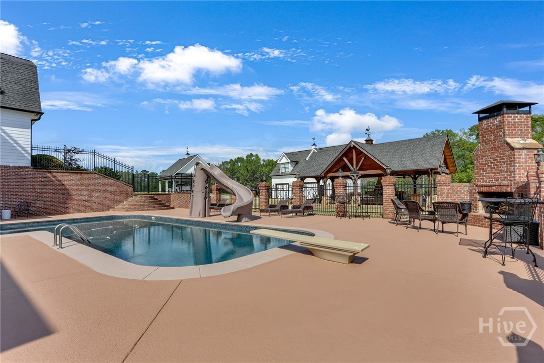
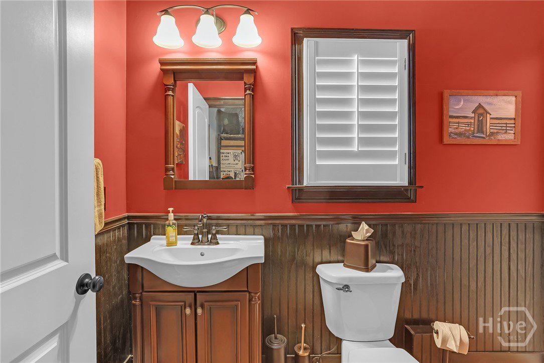
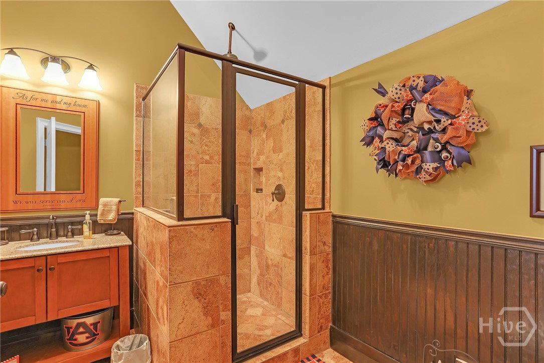
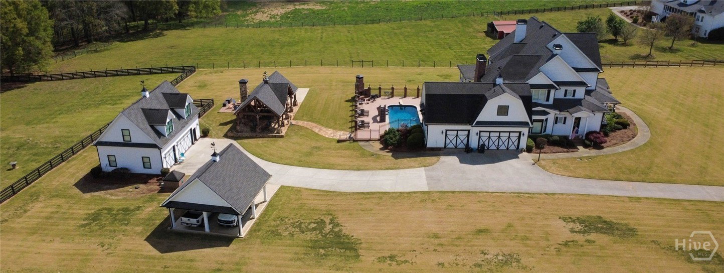
Welcome to this exquisite farmhouse estate w/ a saltwater pool! This open plan includes 5 bedrooms, & 7 bathrooms, 2 half baths. All 9 w/ brick flooring/showers, offering approx. 8,300 square feet of beautifully, custom-designed living space, perfectly situated on 7 +/- private acres, w/ 1.10 fenced acres ready for horses /pets. Additional wooded area & unfenced pasture, bordering the creek, is perfect for wildlife and hunting. This property seamlessly blends timeless elegance w/ modern comfort, creating the ultimate private retreat. From the moment you arrive, you'll be captivated by the long driveway lined w/ magnolias, manicured grounds, inviting wraparound porch, & charming Southern-style architecture. Inside, the home features an open and inviting floor plan with rich hardwood floors throughout, 5 fireplaces, soaring ceilings, & exquisite craftsmanship. The gourmet kitchen showcases custom cabinetry, granite countertops, thoughtful details, & large walk-in pantry. Built-in bookshelves & upgraded finishes highlight the home's unique character and design. The luxurious primary suite is a true sanctuary, featuring 2 fireplaces, spacious spa-like bathroom w/ double vanities, soaking tub, oversized shower, & an expansive custom walk-in chandeliered closet. Each add'l bedroom is generously sized & includes its own private bathroom, offering comfort & privacy for family and guests. The fully finished terrace level provides endless possibilities, complete w/ additional living spaces, home theater, gym, & full kitchen, perfect for entertaining or enjoying summer days by the pool. Step outside to your own private oasis featuring resort-style pool, expansive patio, & covered pavilion w/ fireplace ideal for year-round entertaining. Highlights include detached 3-car garage w/ in-law suite that includes full bath, half bath, & laundry room, 2-car covered carport, & basketball court. This one-of-a-kind property offers luxury, space, & privacy all in a breathtaking setting.
Additional Information
- Appliances
- Some Electric Appliances, Double Oven, Dishwasher, Electric Water Heater, Microwave, Oven, Range, Self Cleaning Oven
- Interior Features
- Breakfast Area, Breakfast Area, Tray Ceiling(s), Double Vanity, Entrance Foyer, High Ceilings, Jetted Tub, Country Kitchen, Other, Pantry, Sitting Area in Master, Split Bedroom Plan, Separate Shower, Fireplace(s)
- Cooling
- Central Air, Electric, Other, Zoned
- Heating
- Central, Electric, Zoned
- Fireplaces
- 5
- Foundation
- Concrete Perimeter
- Roof
- Composition, Other
- Exterior Features
- Deck, Fire Pit
- Lot Information
- Level, Sprinkler System-Yard, Wooded
- Utilities
- Underground Utilities
- Water
- Private Well, Well
Mortgage Calculator
Listing courtesy of RE/MAX Center (Loganville).

Copyright 2026 NCRMLS. All rights reserved. North Carolina Regional Multiple Listing Service, (NCRMLS), provides content displayed here (“provided content”) on an “as is” basis and makes no representations or warranties regarding the provided content, including, but not limited to those of non-infringement, timeliness, accuracy, or completeness. Individuals and companies using information presented are responsible for verification and validation of information they utilize and present to their customers and clients. NCRMLS will not be liable for any damage or loss resulting from use of the provided content or the products available through Portals, IDX, VOW, and/or Syndication. Recipients of this information shall not resell, redistribute, reproduce, modify, or otherwise copy any portion thereof without the expressed written consent of NCRMLS.