501 Wythe Grv, Jacksonville, NC 28546
- $437,000
- 5
- BD
- 3
- BA
- 2,604
- SqFt




- List Price
- $437,000
- Status
- ACTIVE
- MLS#
- 100598328
- Days on Market
- 0
- Year Built
- 1992
- Levels
- Two
- Bedrooms
- 5
- Bathrooms
- 3
- Half-baths
- 1
- Full-baths
- 2
- Living Area
- 2,604
- Acres
- 0.41
- Neighborhood
- Village of Country Club Hills
Property Description
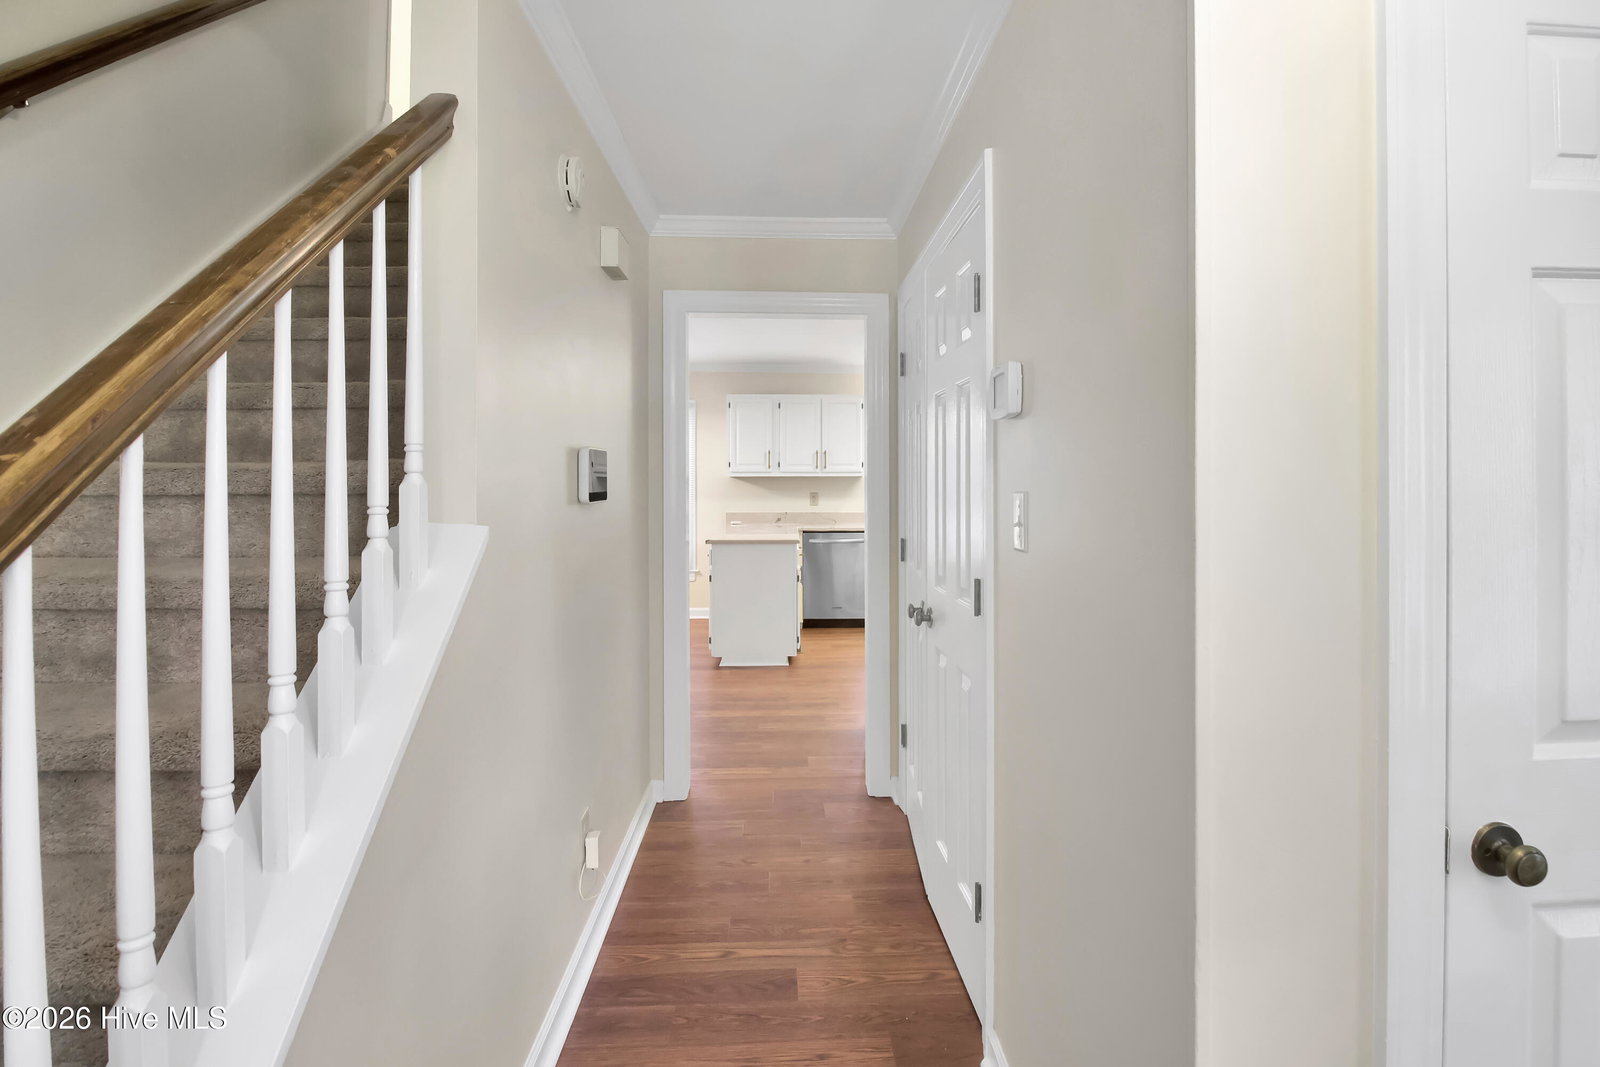
Welcome to 501 Wythe Grove, a beautifully updated 5 bedroom home situated on a corner lot at the entrance of a quiet cul-de-sac in Jacksonville. With plenty of room to spread out and thoughtful updates throughout, this home offers the space, comfort, and move-in-ready feel you are looking for. Step inside to a bright, freshly painted interior featuring new flooring throughout the first floor and all bathrooms. The spacious family room is centered around a cozy wood-burning fireplace, creating the perfect place to unwind, while the formal dining room offers a dedicated space for family dinners, holidays, and entertaining. The kitchen has been beautifully refreshed with new quartz countertops, updated sinks and hardware, and new plumbing beneath the sink, plus a refrigerator that is less than a year old. The updates continue into the bathrooms with new quartz countertops, sinks, and hardware for a fresh, polished look. Upstairs, 5 bedrooms provide incredible flexibility for growing households, overnight guests, a home office, playroom, or hobby space. Outside, the spacious deck overlooks a generously sized backyard with plenty of room to relax. Major improvements add even more peace of mind, including a new roof and a chimney that has recently been professionally cleaned and inspected. The crawlspace is also equipped with a dehumidifier, and its warranty will transfer to the new owner. Transferable warranties on the home's updates will convey to the new owner, adding extra value and reassurance from day one. Location is another highlight! Enjoy convenient access to Camp Lejeune, area schools, the hospital, shopping and restaurants, making work, errands, dining, and daily life just a little easier. With 5 bedrooms, 2.5 baths, fresh paint, new flooring, updated kitchen and bathrooms, a new roof, transferable warranties, and an inviting cul-de-sac setting, so much of the work has already been done. All that's left is to move in and make 501 Wythe Grove home.
Additional Information
- Available Amenities
- None
- Appliances
- Built-In Microwave, Refrigerator, Dishwasher, Electric Range
- Interior Features
- Drapes/Blinds
- Cooling
- Central Air
- Heating
- Electric, Heat Pump
- Foundation
- Crawl Space
- Roof
- Architectural
- Lot Information
- Cul-De-Sac, Corner Lot
- Utilities
- Sewer Connected, Water Available
- Lot Water Features
- Other
- Water
- Public
- Elementary School
- Bell Fork
- Middle School
- Hunters Creek
- High School
- White Oak
Mortgage Calculator
Listing courtesy of HomeSmart Connections.

Copyright 2026 NCRMLS. All rights reserved. North Carolina Regional Multiple Listing Service, (NCRMLS), provides content displayed here (“provided content”) on an “as is” basis and makes no representations or warranties regarding the provided content, including, but not limited to those of non-infringement, timeliness, accuracy, or completeness. Individuals and companies using information presented are responsible for verification and validation of information they utilize and present to their customers and clients. NCRMLS will not be liable for any damage or loss resulting from use of the provided content or the products available through Portals, IDX, VOW, and/or Syndication. Recipients of this information shall not resell, redistribute, reproduce, modify, or otherwise copy any portion thereof without the expressed written consent of NCRMLS.