516 Pate Dr, Midway Park, NC 28544
- $172,257
- 2
- BD
- 2
- BA
- 1,034
- SqFt




- List Price
- $172,257
- Status
- ACTIVE UNDER CONTRACT
- MLS#
- 100595111
- Price Change
- ▼ $1,000 1787255496
- Days on Market
- 14
- Year Built
- 2021
- Levels
- Two
- Bedrooms
- 2
- Bathrooms
- 2
- Half-baths
- 1
- Full-baths
- 1
- Living Area
- 1,034
- Acres
- 0.02
- Neighborhood
- Boyington Place
Property Description
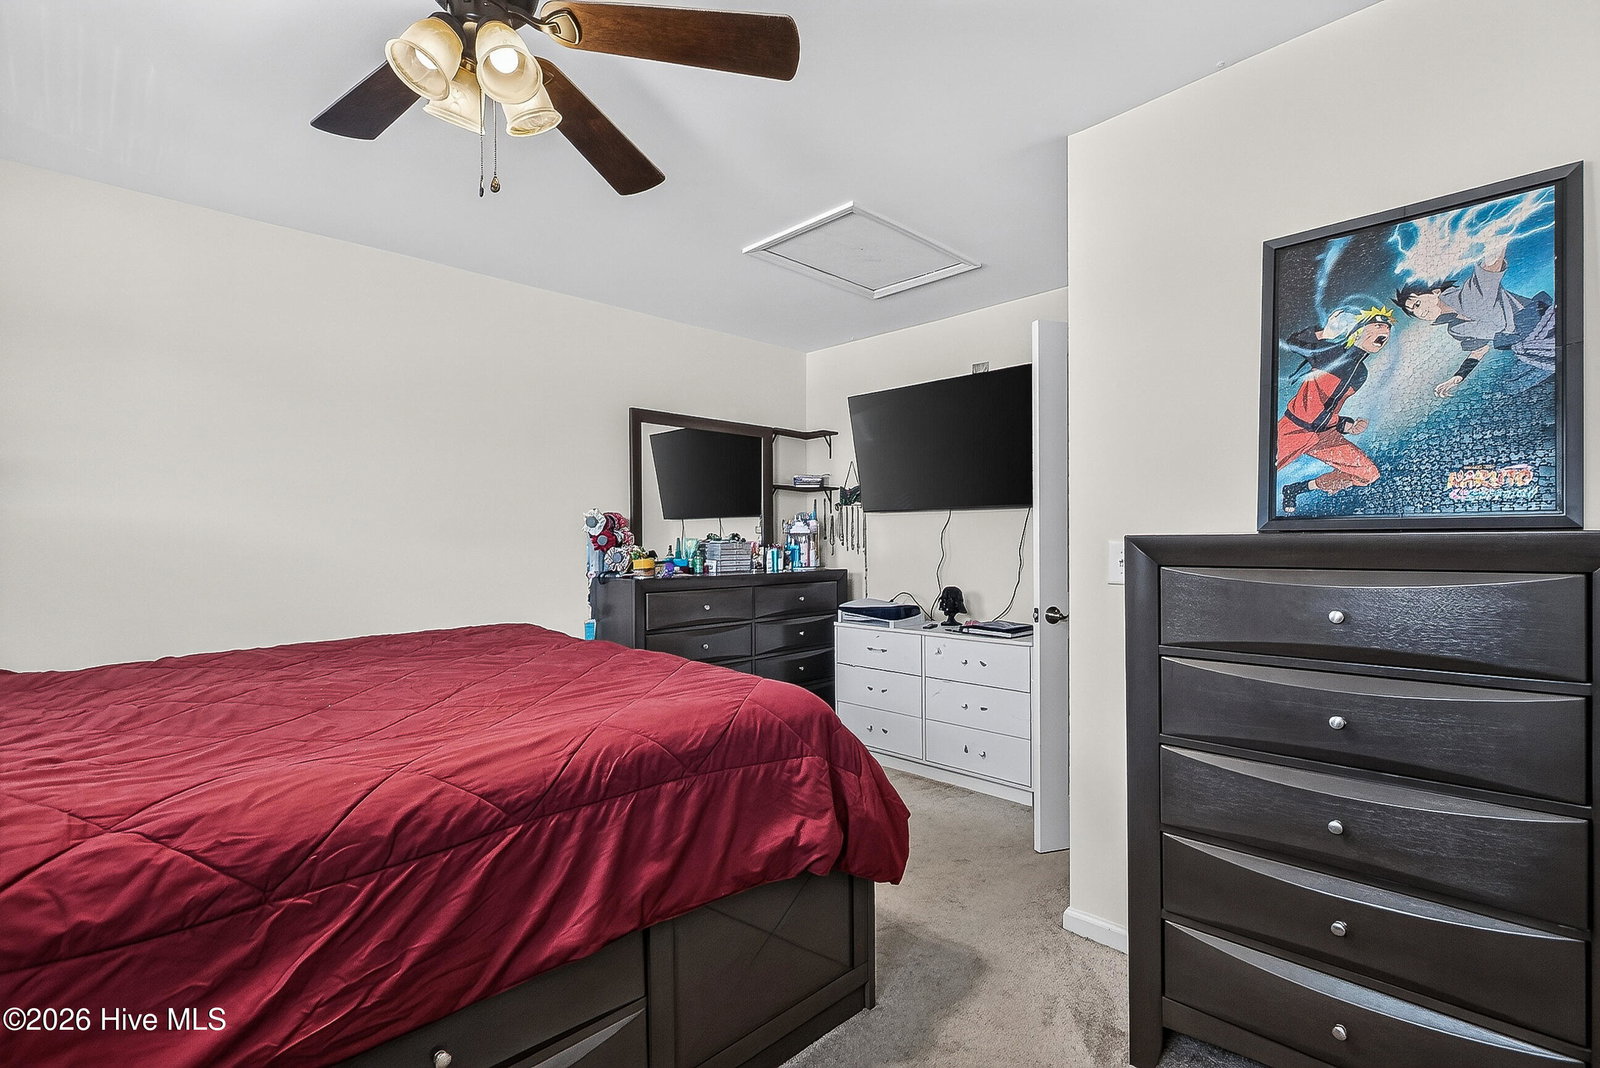
Seller is willing to pay allowable buyer closing costs AND contribute toward an interest-rate buy-down with an acceptable offer! If you've been waiting for an affordable, low-maintenance home close to Camp Lejeune, this could be the one. Located in desirable Boyington Place and less than 2 miles from the Piney Green gate, this well-maintained 2-bedroom, 1.5-bath Spirit floor plan townhome offers comfort, convenience, and value. The main level features stylish LVP flooring throughout the open living and dining areas, half bath, and kitchen. The kitchen includes stainless steel appliances, an oversized deep sink with pull-out faucet, and plenty of functional space. Upstairs you'll find two spacious bedrooms, a full bath with matching LVP, and a conveniently located laundry closet. Outside, stacked-stone accents add curb appeal, while the private vinyl-fenced backyard gives you your own outdoor space to relax or entertain. The HOA covers common-area maintenance, management, and trash for easy, low-maintenance living. Convenient to Camp Lejeune, shopping, dining, schools, and everyday necessities. Seller is motivated to sell and ready to work with a buyer--schedule your showing today!
Additional Information
- HOA (annual)
- $650
- Available Amenities
- Dog Park, Maintenance Common Areas, Management, Trash
- Appliances
- Electric Oven, Built-In Microwave, Refrigerator, Dishwasher
- Interior Features
- Pantry
- Cooling
- Central Air
- Heating
- Electric, Heat Pump
- Foundation
- Slab
- Roof
- Architectural
- Utilities
- Sewer Available, Water Available
- Lot Water Features
- Other
- Water
- Public
- Elementary School
- Queens Creek
- Middle School
- Swansboro
- High School
- Swansboro
Mortgage Calculator
Listing courtesy of RE/MAX Homestead Swansboro.

Copyright 2026 NCRMLS. All rights reserved. North Carolina Regional Multiple Listing Service, (NCRMLS), provides content displayed here (“provided content”) on an “as is” basis and makes no representations or warranties regarding the provided content, including, but not limited to those of non-infringement, timeliness, accuracy, or completeness. Individuals and companies using information presented are responsible for verification and validation of information they utilize and present to their customers and clients. NCRMLS will not be liable for any damage or loss resulting from use of the provided content or the products available through Portals, IDX, VOW, and/or Syndication. Recipients of this information shall not resell, redistribute, reproduce, modify, or otherwise copy any portion thereof without the expressed written consent of NCRMLS.