62 W Pioneer Way Unit 121, Hampstead, NC 28443
- $284,800
- 3
- BD
- 3
- BA
- 1,439
- SqFt




- List Price
- $284,800
- Status
- ACTIVE
- MLS#
- 100591614
- Days on Market
- 2
- Year Built
- 2026
- Levels
- Two
- Bedrooms
- 3
- Bathrooms
- 3
- Half-baths
- 1
- Full-baths
- 2
- Living Area
- 1,439
- Acres
- 0.04
- Neighborhood
- Brookfield Branch
Property Description
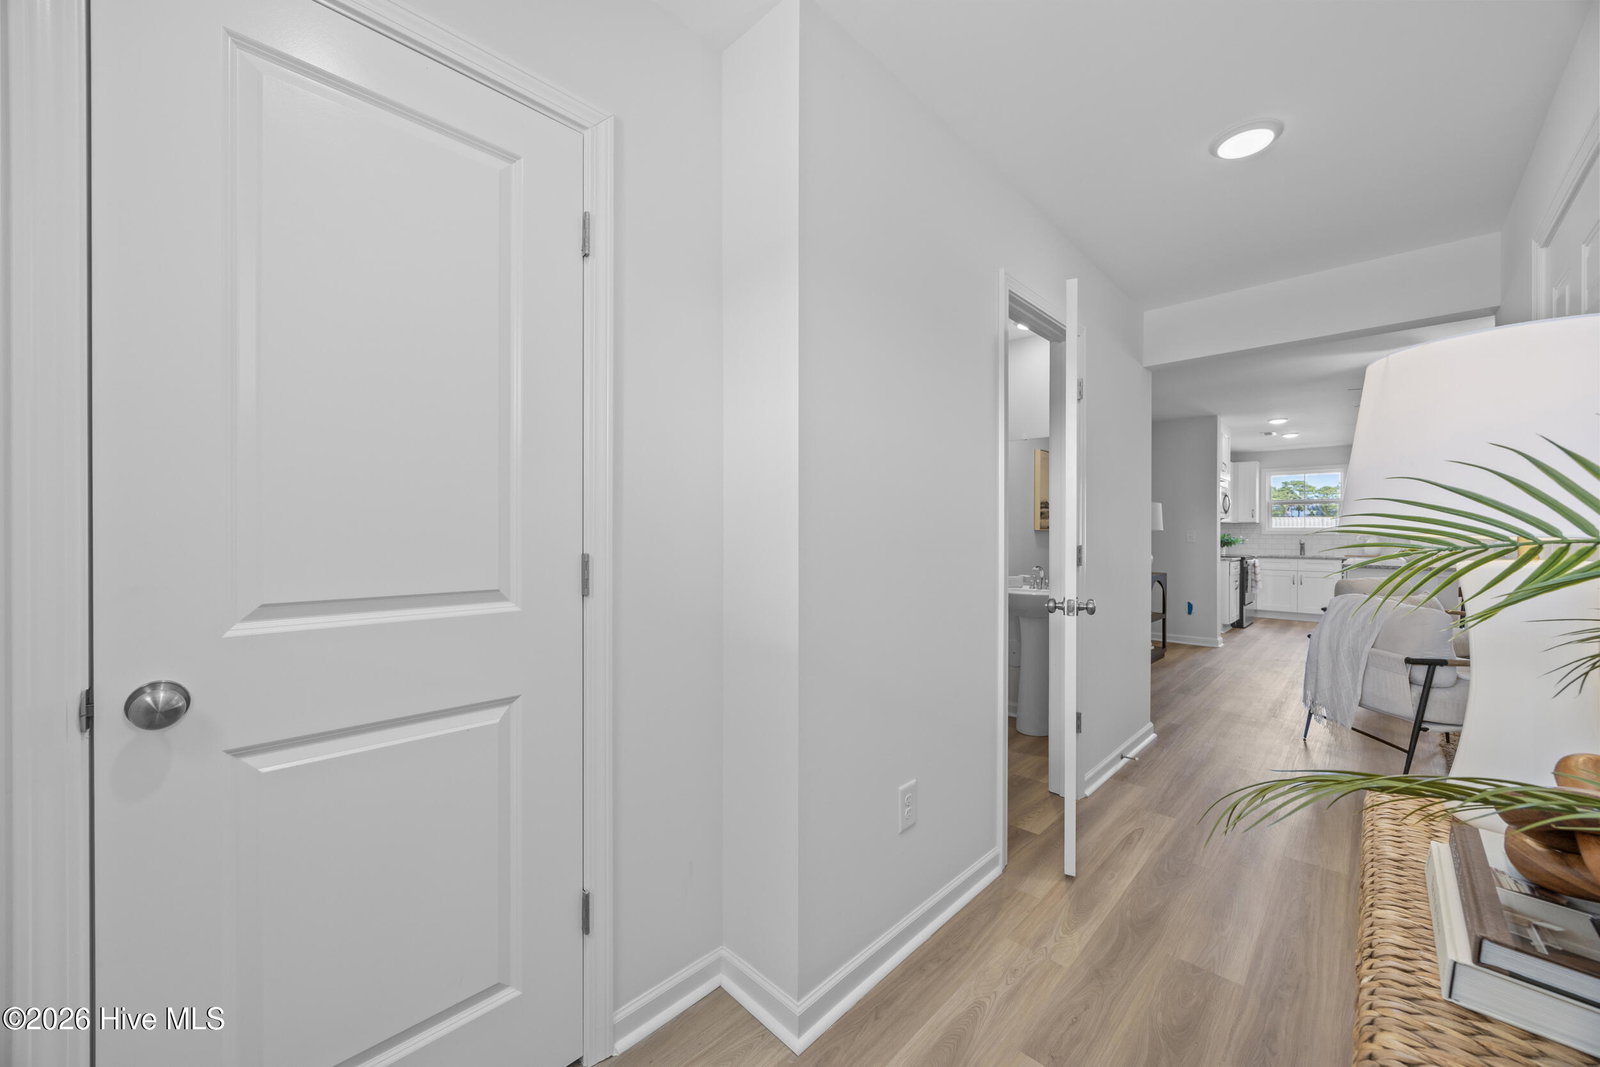
Welcome home to this beautifully crafted new construction townhome offering the perfect blend of style, comfort and low-maintenance living. The open-concept main level features durable LVP flooring throughout, including the staircase, creating a seamless and elegant look. The designer kitchen is the heart of the home with 36-inch white shaker cabinets, granite countertops, a tile backsplash, pendant lighting over the island, stainless steel appliances and a spacious layout perfect for entertaining. A charming Coastal style front and Cottage trim package add character and curb appeal while the one-car garage provides convenience and extra storage. Outside, enjoy a professionally landscaped yard complete with irrigation. Upstairs, the spacious owner's suite features a vaulted ceiling, creating a bright and airy retreat. The luxurious en-suite bathroom includes a double vanity, walk-in shower and an oversized walk-in closet. Two additional bedrooms, a full bathroom and a convenient upstairs laundry room complete the second level. Located in a desirable new community, this soon to be ready townhome combines modern finishes, thoughtful design and exceptional value. Schedule your private tour today and discover why this home is the perfect place to call your own.
Additional Information
- HOA (annual)
- $2,700
- Available Amenities
- Clubhouse, Community Pool, Maintenance Common Areas, Maintenance Grounds, Management, Master Insure, Playground, Sidewalks, Street Lights
- Appliances
- Vented Exhaust Fan, Built-In Microwave, Disposal, Dishwasher, Electric Range
- Interior Features
- Walk-In Closet(s), Vaulted/Cathedral Ceilings, Entrance Foyer, Solid Surface Counter, Kitchen Island, Pantry, Walk-In Shower, Walk-In Closet(s)
- Cooling
- Central Air, Heat Pump
- Heating
- Heat Pump, Electric, Forced Air
- Foundation
- Slab
- Roof
- Architectural
- Exterior Features
- Irrigation System, Cluster Mailboxes
- Utilities
- Sewer Connected, Water Available
- Lot Water Features
- Other
- Water
- County
- Elementary School
- South Topsail
- Middle School
- Topsail
- High School
- Topsail
Mortgage Calculator
Listing courtesy of Coldwell Banker Sea Coast Advantage.

Copyright 2026 NCRMLS. All rights reserved. North Carolina Regional Multiple Listing Service, (NCRMLS), provides content displayed here (“provided content”) on an “as is” basis and makes no representations or warranties regarding the provided content, including, but not limited to those of non-infringement, timeliness, accuracy, or completeness. Individuals and companies using information presented are responsible for verification and validation of information they utilize and present to their customers and clients. NCRMLS will not be liable for any damage or loss resulting from use of the provided content or the products available through Portals, IDX, VOW, and/or Syndication. Recipients of this information shall not resell, redistribute, reproduce, modify, or otherwise copy any portion thereof without the expressed written consent of NCRMLS.