146 Yeopim Creek Dr, Hertford, NC 27944
- $2,900,000
- 5
- BD
- 9
- BA
- 9,093
- SqFt























- List Price
- $2,900,000
- Status
- ACTIVE
- MLS#
- 100565123
- Days on Market
- 112
- Year Built
- 2000
- Levels
- Two
- Bedrooms
- 5
- Bathrooms
- 9
- Half-baths
- 3
- Full-baths
- 6
- Living Area
- 9,093
- Acres
- 1.25
- Neighborhood
- Albemarle Plantation
Property Description
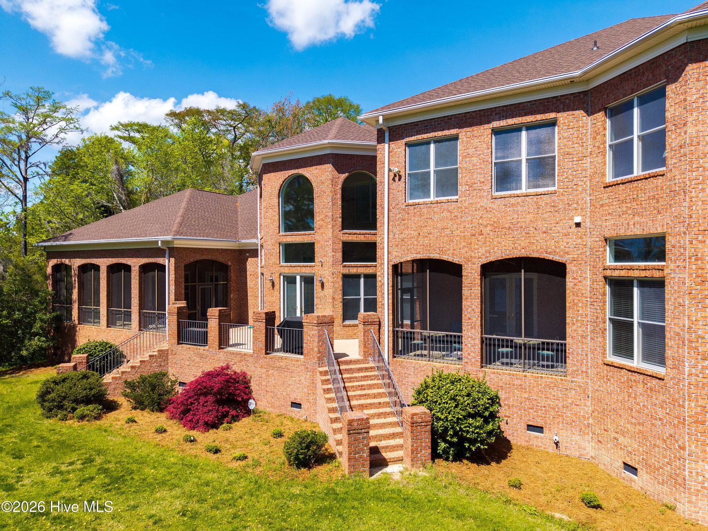
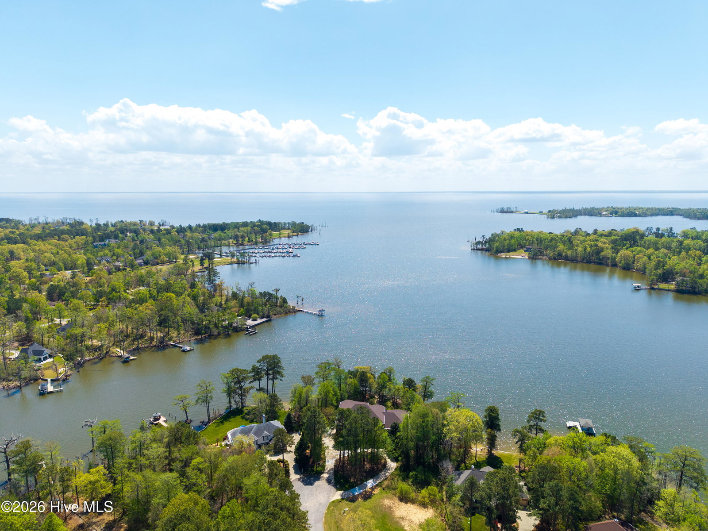
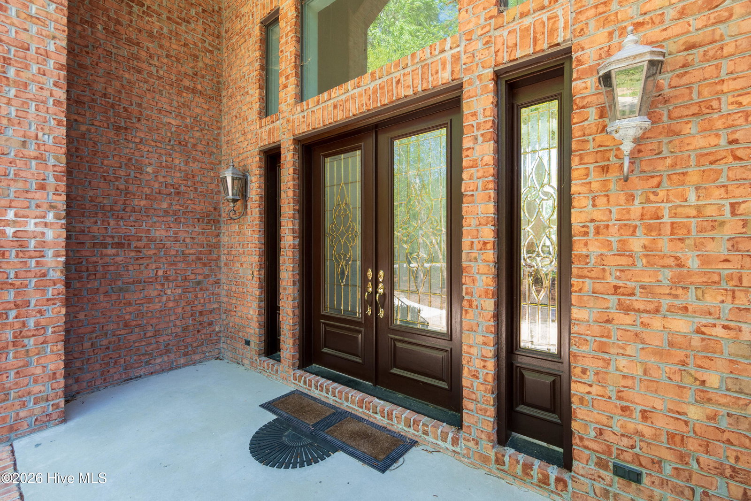
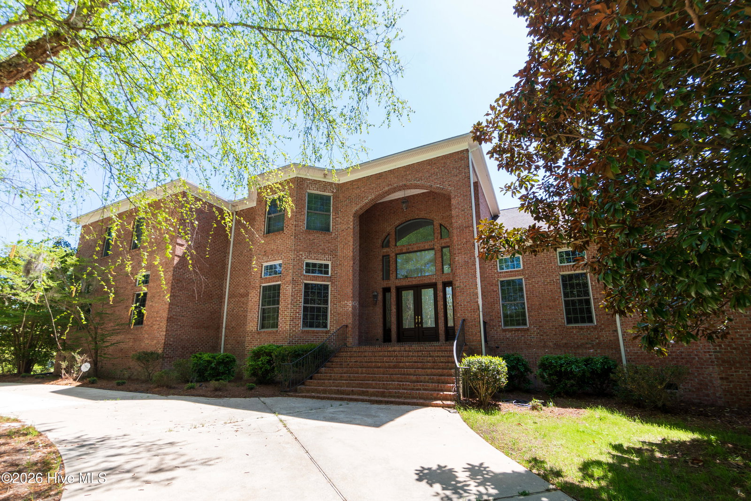
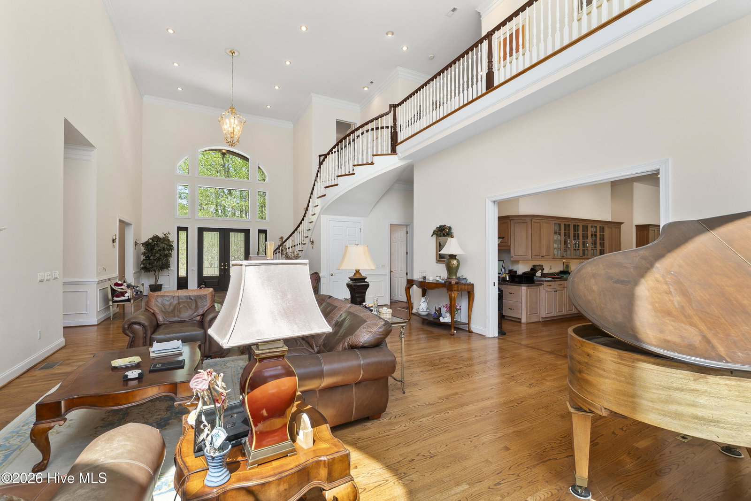
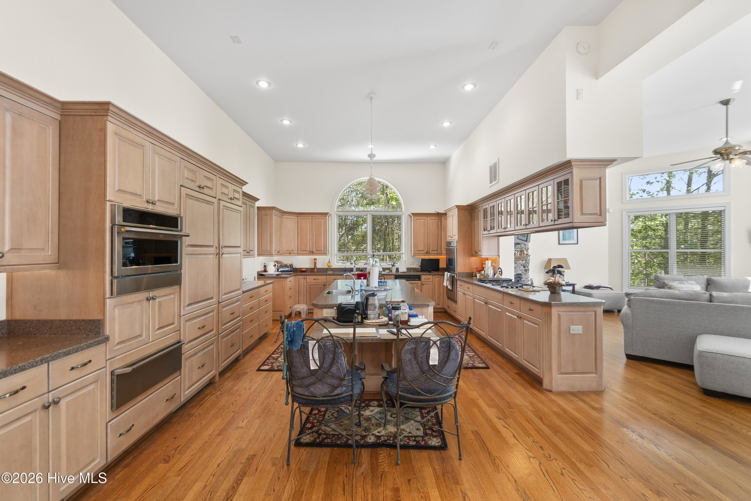
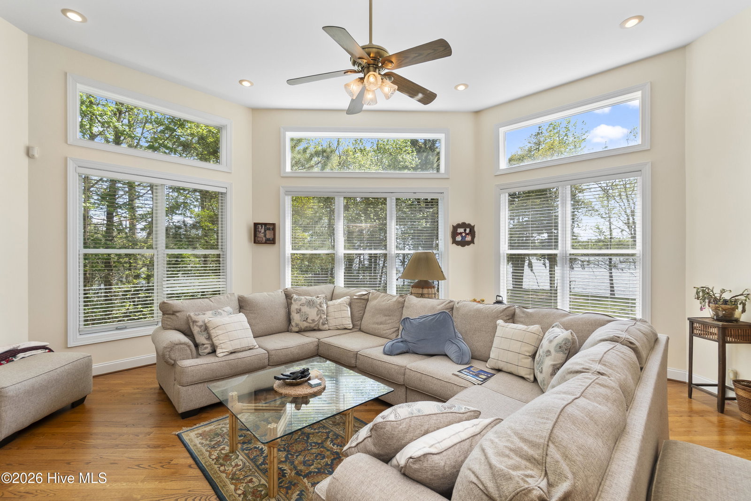
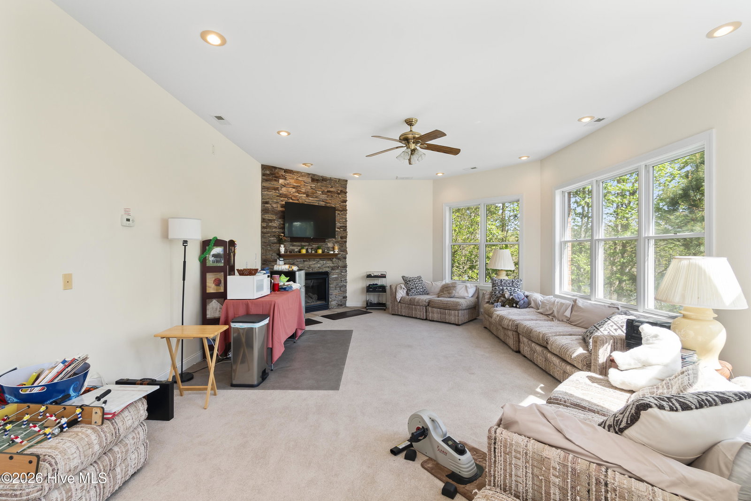
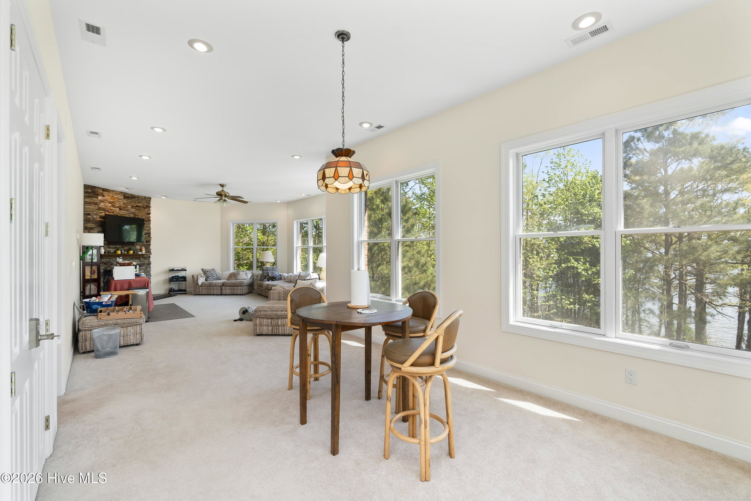
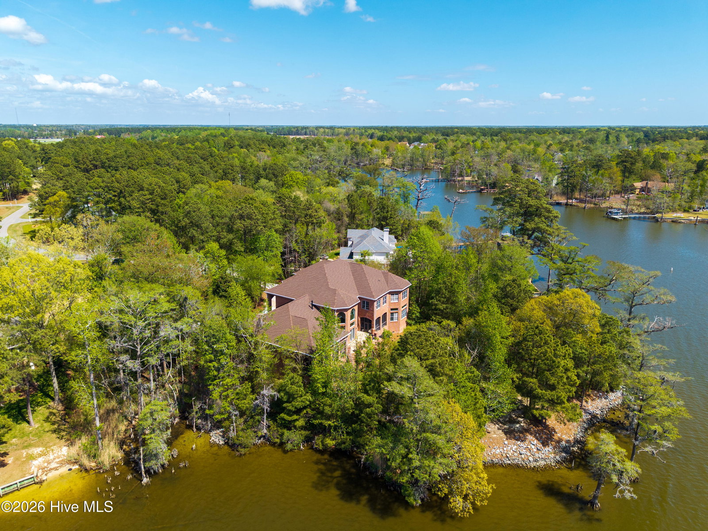
Welcome to 146 Yeopim Creek Drive-a stunning waterfront estate offering timeless craftsmanship, thoughtful design, and luxury living at its finest. This solid brick, low-maintenance home features 5 spacious bedrooms, 6 full bathrooms, and 3 half baths, along with a 3-car garage, all perfectly positioned to enjoy serene water views. Inside, you'll find rich red oak flooring, solid wood doors throughout, and soaring 12-foot ceilings that create an open, elegant feel. The grand entryway makes an unforgettable first impression with towering 26-foot ceilings, leading into a breathtaking great room with dramatic 32-foot ceilings designed to perfectly capture the beautiful waterfront views. The home is thoughtfully designed for both comfort and entertaining, boasting three gas fireplaces, including a striking double-sided fireplace in the great room that adds warmth and charm to multiple living spaces. The gourmet kitchen is a chef's dream, equipped with a 6-burner gas cooktop, double ovens, built-in microwave, Sub-Zero refrigerator, cabinet-front appliances, and a warming drawer--all complemented by a well-appointed pantry. The additional butler's pantry is equipped with an additional dishwasher, refrigerator, wet bar with full sink, microwave and wine cooler, perfectly situated near the dining room for entertaining! Upstairs, each of the four bedrooms features its own private en-suite bathroom, along with a conveniently located laundry room, while an elevator provides easy access between levels for added comfort and accessibility. After a day on the golf course, you'll be ready to retreat to the luxurious primary suite featuring a boastful walk-in, cedar-lined closet, laundry access, and a private screened porch-perfect for enjoying peaceful waterfront evenings! The ensuite in sure to impress with his and her vanities, a double-sided walk-in shower and soaker jacuzzi tub! Outdoor living is just as impressive with two screened porches, ideal for relaxing and entertaining while taking in the natural beauty of Yeopim Creek. Addition features include: -Double crown molding -Fortified roof replaced in Nov. 2025 -5' Pella double-hung windows -2 Geothermal units -2x6 construction -Garage workspace -Rod iron exterior railings -Leaf guards If you're looking for a private waterfront estate, schedule your private showing today!
Additional Information
- HOA (annual)
- $2,934
- Available Amenities
- Waterfront Community, Clubhouse, Comm Garden, Community Pool, Dog Park, Exercise Course, Fitness Center, Gated, Golf Course, Maintenance Common Areas, Maintenance Roads, Management, Marina, Master Insure, Pickleball, Picnic Area, Playground, Ramp, Restaurant, RV/Boat Storage, Spa/Hot Tub, Street Lights, Tennis Court(s), Trash, Private Golf Carts Allowed
- Appliances
- Gas Cooktop, Downdraft, Built-In Microwave, Refrigerator, Dryer, Double Oven, Dishwasher
- Interior Features
- Master Downstairs, Walk-In Closet(s), High Ceilings, Entrance Foyer, Kitchen Island, Elevator, Ceiling Fans, Pantry, Walk-In Shower, Drapes/Blinds, Walk-In Closet(s)
- Cooling
- Other, Multi Units
- Heating
- Geothermal, Other
- Foundation
- Crawl Space
- Roof
- Architectural
- Lot Information
- Cul-De-Sac, Water Access
- Waterfront
- Yes
- Utilities
- Sewer Connected, Water Available
- Lot Water Features
- Deeded Access, Deeded Access, Water Access Comm
- Water
- County
- Elementary School
- Perquimans Central/Hertford Grammar
- Middle School
- Perquimans County Middle School
- High School
- Perquimans County High School
Mortgage Calculator
Listing courtesy of Kingdom Real Estate Services Inc..

Copyright 2026 NCRMLS. All rights reserved. North Carolina Regional Multiple Listing Service, (NCRMLS), provides content displayed here (“provided content”) on an “as is” basis and makes no representations or warranties regarding the provided content, including, but not limited to those of non-infringement, timeliness, accuracy, or completeness. Individuals and companies using information presented are responsible for verification and validation of information they utilize and present to their customers and clients. NCRMLS will not be liable for any damage or loss resulting from use of the provided content or the products available through Portals, IDX, VOW, and/or Syndication. Recipients of this information shall not resell, redistribute, reproduce, modify, or otherwise copy any portion thereof without the expressed written consent of NCRMLS.