170 Twining Rose Ln, Holly Ridge, NC 28445
- $540,000
- 3
- BD
- 3
- BA
- 2,008
- SqFt






- Sold Price
- $540,000
- List Price
- $540,000
- Status
- CLOSED
- MLS#
- 100582263
- Closing Date
- Jul 24, 2026
- Days on Market
- 4
- Year Built
- 2019
- Levels
- One
- Bedrooms
- 3
- Bathrooms
- 3
- Full-baths
- 3
- Living Area
- 2,008
- Acres
- 0.24
- Neighborhood
- Summerhouse On Everett Bay
Property Description
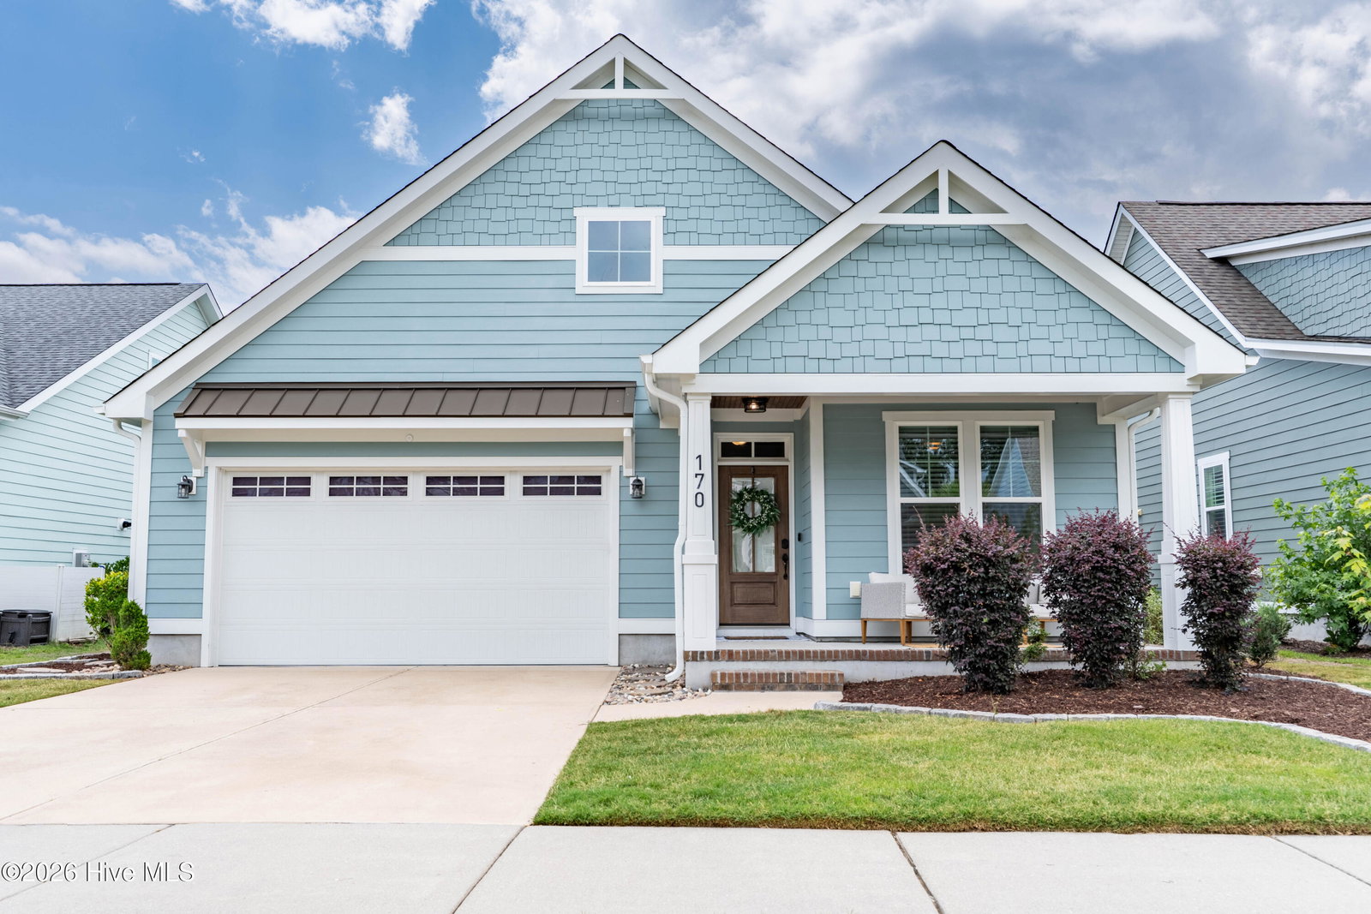
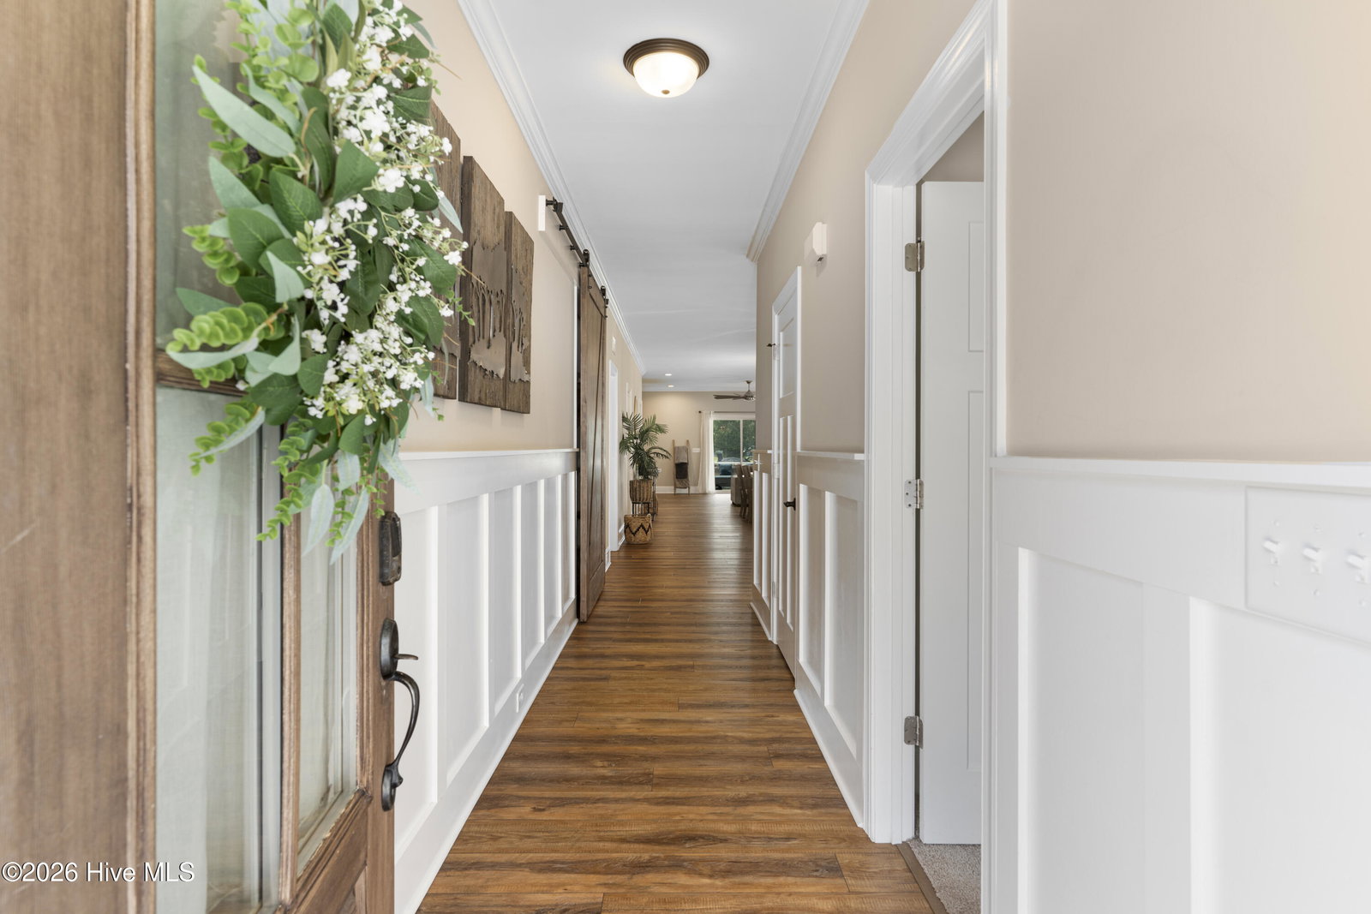
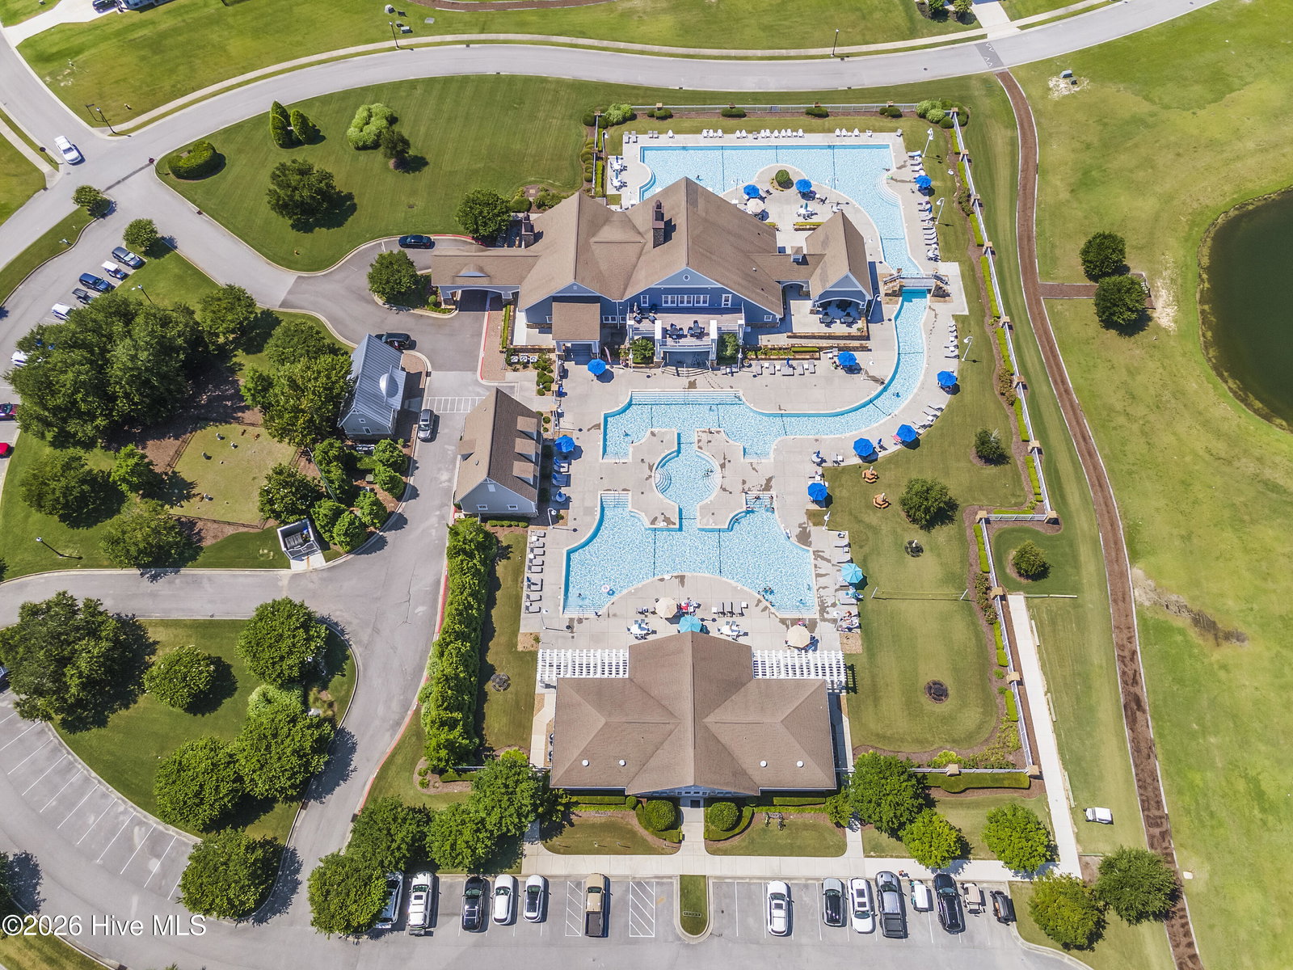
Welcome to Summerhouse on Everett Bay, a premier coastal communities, where exceptional amenities and a relaxed waterfront lifestyle come together. This meticulously maintained one-story, 3-bedroom, 3-bathroom home features an open-concept floor plan designed for both everyday living and effortless entertaining. The kitchen is appointed with stainless steel appliances, granite countertops, a spacious island, and abundant cabinet and drawer storage. The primary suite offers a large walk-in closet, dual vanities, and a walk-in shower. An enclosed sunroom provides additional living space filled with natural light, creating the perfect setting to enjoy Coastal Carolina's beautiful weather year-round. A spacious, .24 single lot, provides plenty of outdoor space. Beyond the home, Summerhouse on Everett Bay offers resort-style amenities designed to complement an active coastal lifestyle. Residents enjoy a stunning clubhouse, fitness center, resort-style pool with lazy river, pickleball and tennis courts, playground, and miles of scenic walking trails throughout the community. For boating enthusiasts, the neighborhood features boat storage, a private launch, day docks, and direct access to the Intracoastal Waterway. Ideally located between Wilmington and Jacksonville and just minutes from the pristine beaches of Topsail Island, this home offers the perfect blend of comfort, convenience, and coastal living.
Additional Information
- HOA (annual)
- $1,800
- Available Amenities
- Waterfront Community, Basketball Court, Billiard Room, Clubhouse, Community Pool, Fitness Center, Gated, Maintenance Common Areas, Party Room, Pickleball, Picnic Area, Playground, Ramp, RV/Boat Storage, Street Lights, Tennis Court(s), Trail(s)
- Appliances
- Built-In Microwave, Refrigerator, Disposal, Dishwasher, Electric Range
- Interior Features
- Master Downstairs, Walk-In Closet(s), Tray Ceiling(s), High Ceilings, Solid Surface Counter, Kitchen Island, Ceiling Fans, Pantry, Walk-In Shower, Eat-In Kitchen, Walk-In Closet(s)
- Cooling
- Central Air
- Heating
- Electric, Heat Pump
- Foundation
- Raised, Slab
- Roof
- Architectural
- Exterior Features
- Irrigation System
- Lot Information
- Level
- Utilities
- Sewer Connected, Water Available
- Lot Water Features
- Other
- Water
- Public
- Elementary School
- Coastal Elementary
- Middle School
- Dixon
- High School
- Dixon
Mortgage Calculator
Listing courtesy of SERHANT. Selling Office: Berkshire Hathaway HomeServices Carolina Premier Properties.

Copyright 2026 NCRMLS. All rights reserved. North Carolina Regional Multiple Listing Service, (NCRMLS), provides content displayed here (“provided content”) on an “as is” basis and makes no representations or warranties regarding the provided content, including, but not limited to those of non-infringement, timeliness, accuracy, or completeness. Individuals and companies using information presented are responsible for verification and validation of information they utilize and present to their customers and clients. NCRMLS will not be liable for any damage or loss resulting from use of the provided content or the products available through Portals, IDX, VOW, and/or Syndication. Recipients of this information shall not resell, redistribute, reproduce, modify, or otherwise copy any portion thereof without the expressed written consent of NCRMLS.