11 Chickadee Way Unit Lot #108, Hampstead, NC 28443
- $465,000
- 4
- BD
- 3
- BA
- 1,962
- SqFt






- List Price
- $465,000
- Status
- ACTIVE
- MLS#
- 100595960
- Days on Market
- 0
- Year Built
- 2018
- Levels
- One and One Half
- Bedrooms
- 4
- Bathrooms
- 3
- Full-baths
- 3
- Living Area
- 1,962
- Acres
- 0.25
- Neighborhood
- Sparrows Bend
Property Description
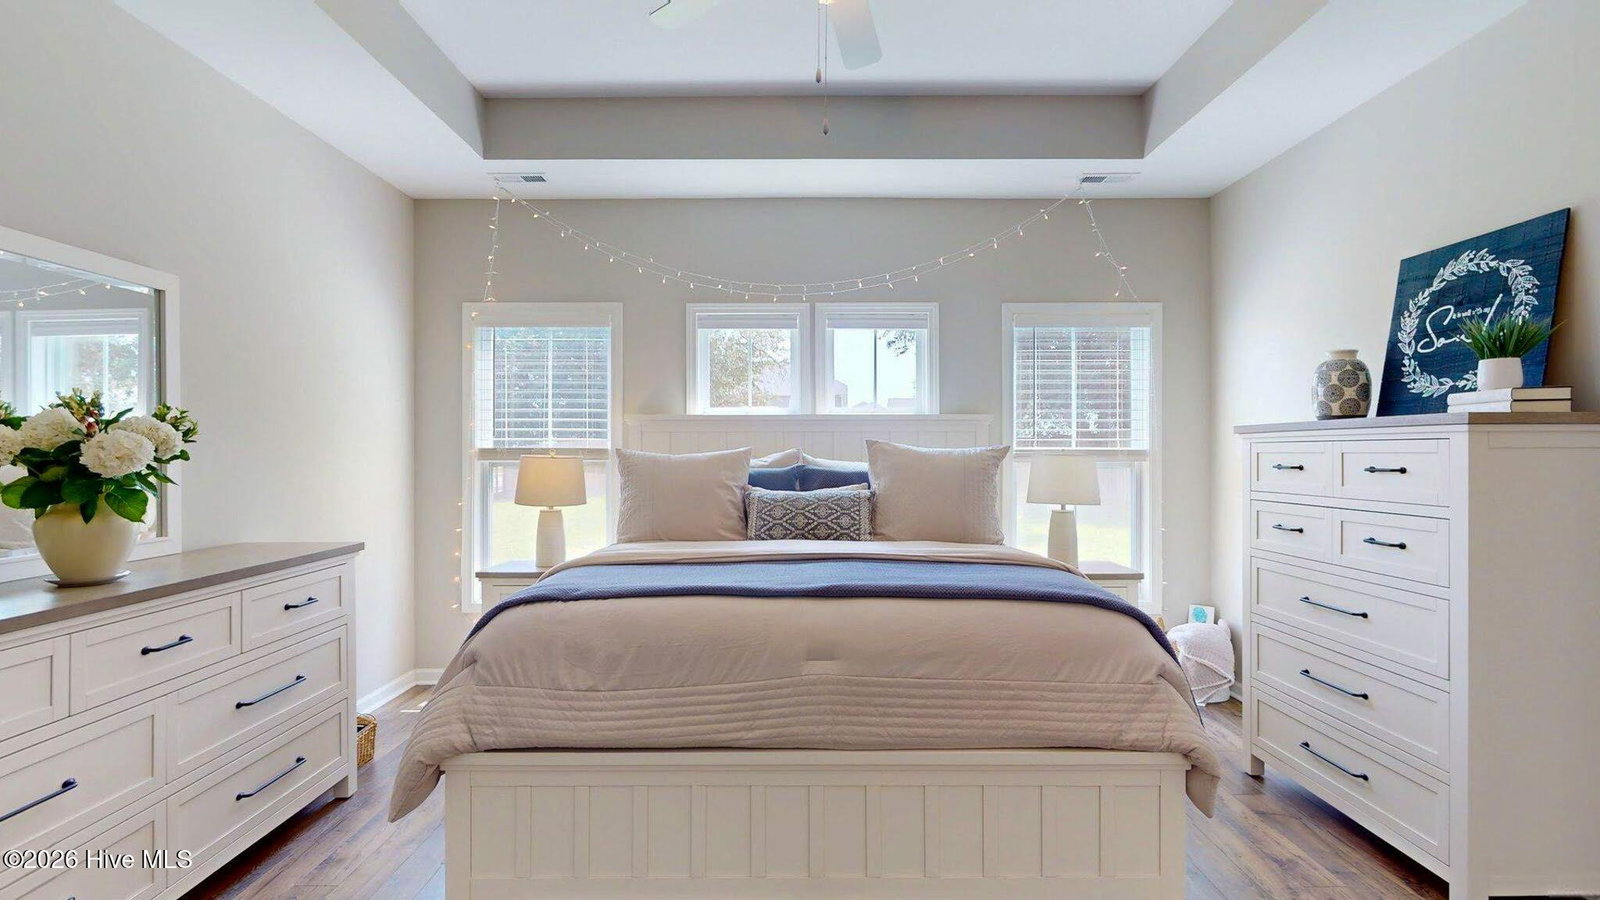
Welcome to Sparrows Bend! Conveniently located near the growing Hampstead area and its many shops, restaurants, and services, this inviting home offers just over 1,950 square feet of thoughtfully designed living space with 4 bedrooms and 3 full bathrooms. From the moment you step inside, the combination of high ceilings, abundant natural light, and an open, comfortable layout gives the home a warm and welcoming feel. Nine-foot ceilings extend throughout, while the spacious living room features a vaulted ceiling, crown molding, and a gas fireplace that provides a beautiful focal point and could be enjoyed again with the gas reconnected. The home's corner location allows natural light to pour into both the interior and backyard throughout the day. The kitchen features stainless steel appliances, plenty of workspace, and an impressively large pantry offering excellent storage. The primary suite is highlighted by a tray ceiling and separate his-and-her closets, while the fourth bedroom--located over the garage--provides flexibility for guests, a home office, bonus space, or additional living quarters. Outside, enjoy a fully fenced backyard with plenty of room to relax, play, or entertain, along with a large covered rear patio perfect for enjoying the outdoors in almost any season. Sparrows Bend adds even more to enjoy with a community clubhouse and swimming pool. With its bright interior, high ceilings, flexible floor plan, inviting outdoor spaces, and convenient Hampstead location, this home offers a wonderful combination of comfort, space, and community.
Additional Information
- HOA (annual)
- $960
- Available Amenities
- Community Pool, Maintenance Common Areas, Maintenance Roads, Management
- Appliances
- Electric Oven, Built-In Microwave, Refrigerator, Disposal, Dishwasher
- Interior Features
- Master Downstairs, Vaulted/Cathedral Ceilings, Tray Ceiling(s), High Ceilings, Entrance Foyer, Ceiling Fans, Drapes/Blinds, Gas Logs
- Cooling
- Central Air, Ceiling Fan(s)
- Heating
- Electric, Heat Pump
- Foundation
- Slab
- Roof
- Architectural
- Exterior Features
- Irrigation System
- Lot Information
- Corner Lot
- Utilities
- Sewer Connected, Water Available
- Lot Water Features
- Other
- Water
- Public
- Elementary School
- South Topsail
- Middle School
- Topsail
- High School
- Topsail
Mortgage Calculator
Listing courtesy of Oleander Real Estate LLC.

Copyright 2026 NCRMLS. All rights reserved. North Carolina Regional Multiple Listing Service, (NCRMLS), provides content displayed here (“provided content”) on an “as is” basis and makes no representations or warranties regarding the provided content, including, but not limited to those of non-infringement, timeliness, accuracy, or completeness. Individuals and companies using information presented are responsible for verification and validation of information they utilize and present to their customers and clients. NCRMLS will not be liable for any damage or loss resulting from use of the provided content or the products available through Portals, IDX, VOW, and/or Syndication. Recipients of this information shall not resell, redistribute, reproduce, modify, or otherwise copy any portion thereof without the expressed written consent of NCRMLS.