809 Inlet View Dr, Wilmington, NC 28409
- $3,790,000
- 4
- BD
- 5
- BA
- 4,634
- SqFt

























- List Price
- $3,790,000
- Status
- ACTIVE
- MLS#
- 100559856
- Price Change
- ▼ $200,000 1783004905
- Days on Market
- 137
- Year Built
- 1995
- Levels
- Two
- Bedrooms
- 4
- Bathrooms
- 5
- Half-baths
- 1
- Full-baths
- 4
- Living Area
- 4,634
- Acres
- 0.62
- Neighborhood
- Shinn Point
Property Description
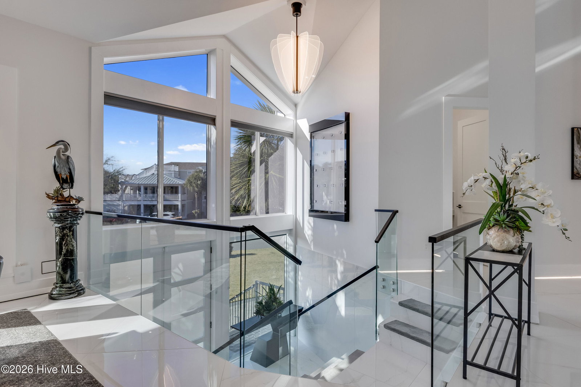
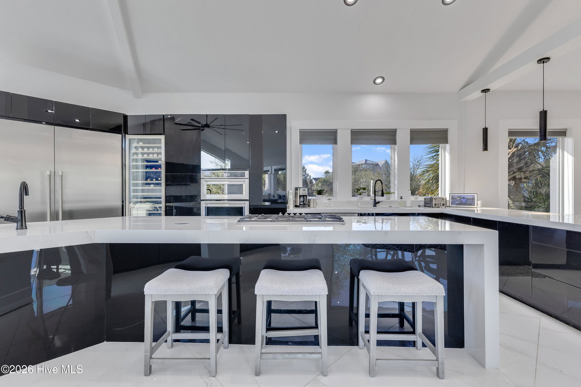
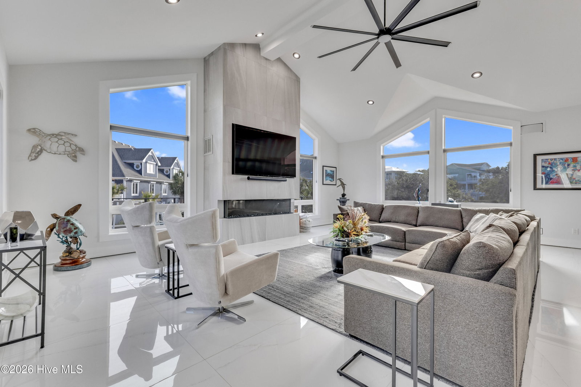
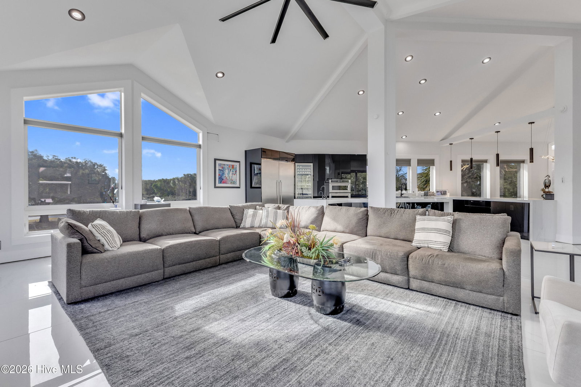
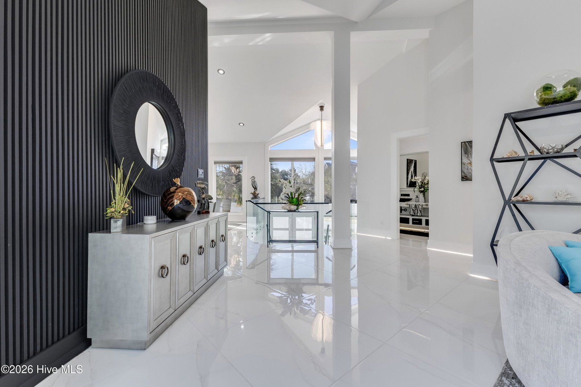
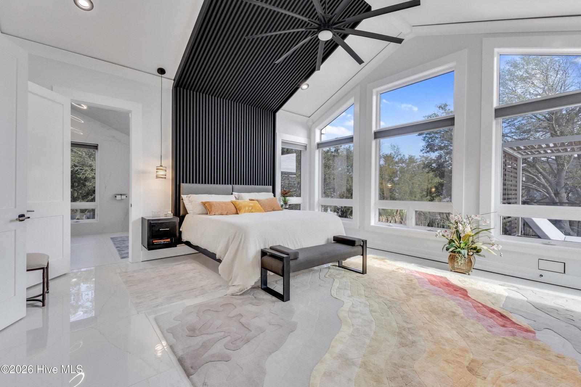
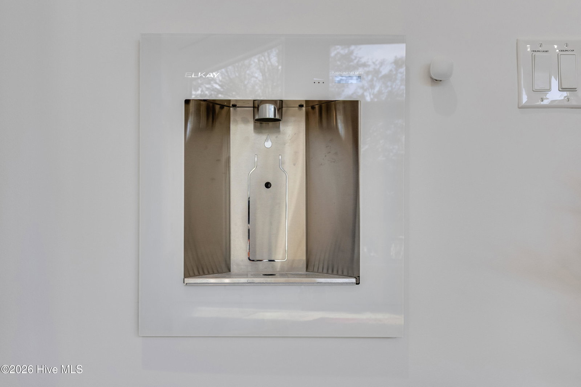
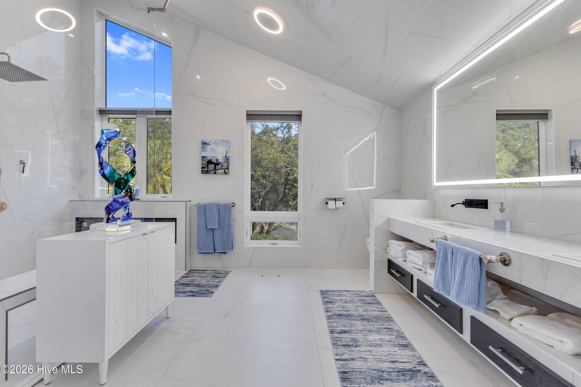
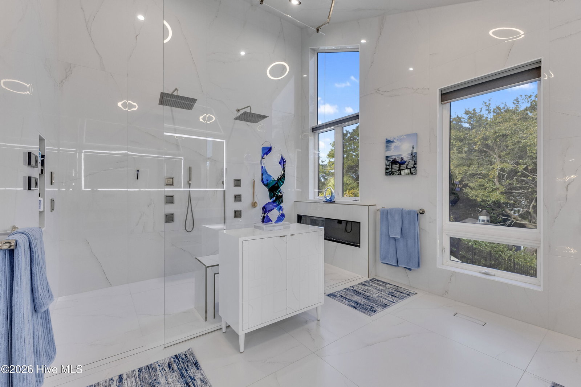
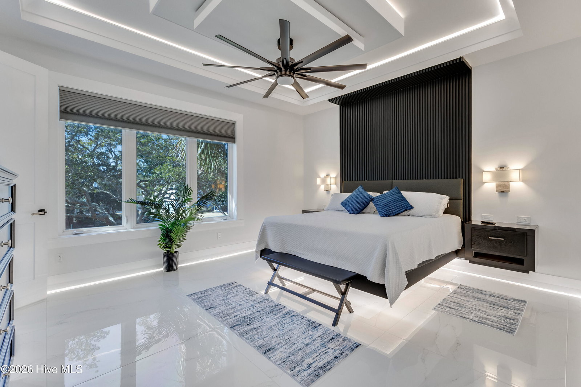
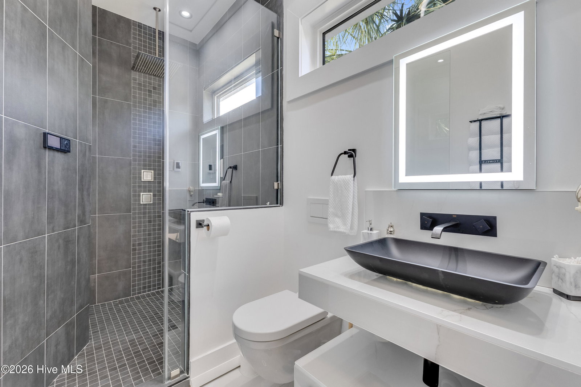
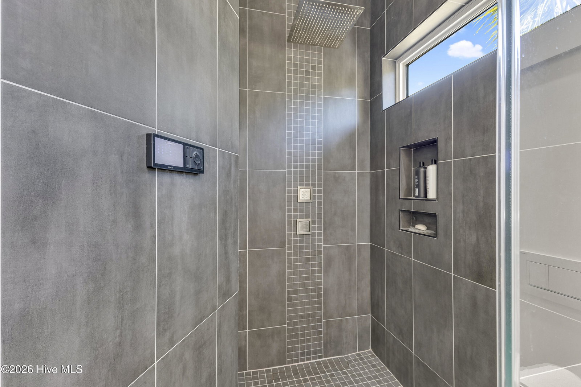
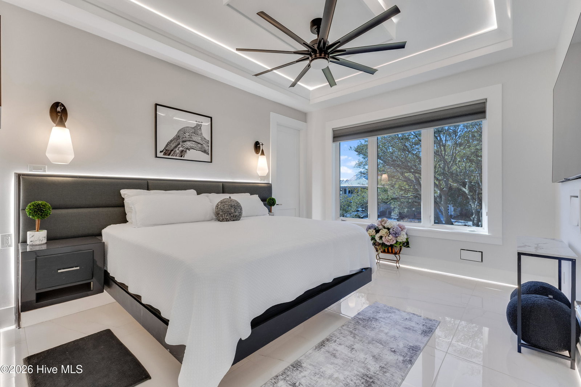
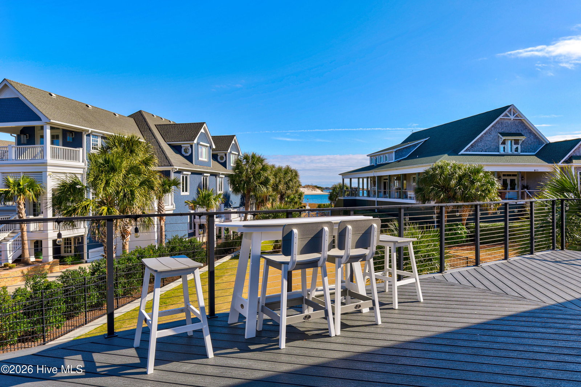
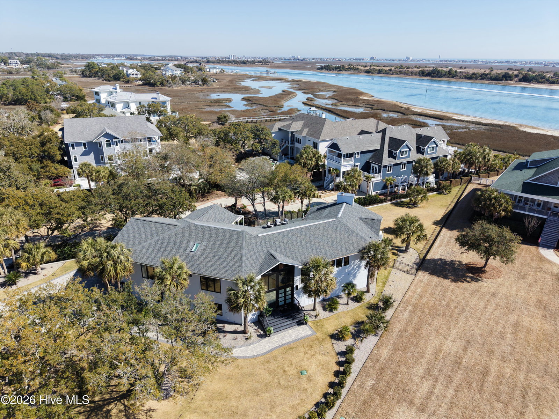
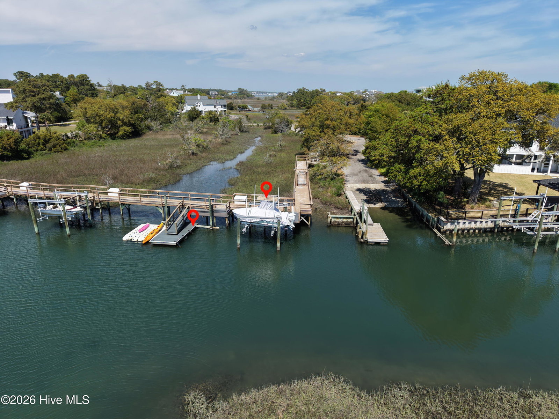
Welcome to a fully integrated modern smart home in the highly sought-after waterfront community of Shinn Point. Priced below appraised value and recently remodeled with extensive upgrades throughout, this residence combines contemporary design, luxury finishes, and advanced home technology, all while offering exceptional views of the Intracoastal Waterway from the main living areas, rear porch, and primary suite. Designed with both everyday living and entertaining in mind, the home features expansive rooms, soaring vaulted ceilings, and abundant natural light. A private elevator connects each level, providing seamless access throughout the residence. The entry level welcomes you with an oversized three-car garage finished with porcelain tile flooring, LED lighting, and extensive storage. Inside, a spacious bedroom and full bath are positioned near the entrance, while the hallway leads to a large entertainment and recreation room with direct access to the outdoor patio and cook center. The lower level includes a recreation room with approximately 1,120 additional heated and cooled square feet. This space is not included in the home's listed heated living area. With multiple private access points, this level offers excellent flexibility and could easily function as a private guest retreat or mother-in-law suite. The elevator opens to the main living area, where high ceilings and expansive windows frame beautiful Intracoastal Waterway views. The open-concept kitchen is designed for both serious cooking and entertaining, featuring premium appliances by Thermador and KitchenAid, along with a Zephyr wine chiller. Porcelain countertops and heated flooring extend throughout the home, providing both durability and comfort. Adjacent to the kitchen is a dramatic living room with a floor-to-ceiling fireplace, oversized industrial ceiling fan, and large windows that flood the space with natural light. Automatic blinds in the primary suite and common areas provide effortless control of privacy and light. The home's additional bedrooms are located on the opposite wing, offering privacy and comfort. In total, the home includes four bedrooms and multiple luxury bathrooms, highlighted by features such as: - Floating bed platforms - LED accent lighting integrated into trim - Modern fireplace within the primary suite shower - Spacious walk-in closets - Moen shower controls - Purified water dispenser This home has been thoughtfully updated with modern infrastructure and intelligent home automation, including: - Brilliant smart home lighting controls - Sonos sound system - Modern architectural lighting throughout - Newer HVAC systems and ductwork - Upgraded electrical panels - Whole home generator The property's exterior has been enhanced with a new and expanded paver driveway and professionally updated landscaping with lighting, featuring a variety of coastal vegetation including live oaks and palms. The backyard offers ample space for the addition of a pool, creating the potential for a fully customized outdoor oasis. Located directly across the street is the community boat ramp and additional lot containing with two deeded boat slips, including: - One slip with a 20,000-lb boat lift. - One slip equipped with two floating jet ski docks. From your dock, enjoy quick access by boat to the waters surrounding Wrightsville Beach, Masonboro Inlet, and Masonboro Island. Additional community amenities include tennis courts. Seller financing available.
Additional Information
- HOA (annual)
- $400
- Available Amenities
- Maintenance Common Areas, Ramp, Tennis Court(s)
- Appliances
- Vented Exhaust Fan, Gas Oven, Gas Cooktop, Built-In Microwave, Electric Oven, Freezer, Other, Washer, Refrigerator, Dryer, Disposal, Dishwasher, Generator
- Interior Features
- Speakers, Walk-In Closet(s), Vaulted/Cathedral Ceilings, High Ceilings, Entrance Foyer, Whole-Home Generator, Wired for Generator, Kitchen Island, Elevator, Ceiling Fans, Pantry, Walk-In Shower, Drapes/Blinds, Walk-In Closet(s)
- Cooling
- Central Air
- Heating
- Propane, Electric, Forced Air
- Foundation
- Other, Slab, Pilings
- Roof
- Shingle
- Exterior Features
- Outdoor Grill
- Lot Information
- Boat Slip, Dock, Boat Ramp, Water Access, Landscaped, Sprinkler System-Yard, Sprinkler System-Yard
- Utilities
- Sewer Connected, Water Available
- Lot Water Features
- Boat Lift, Boat Ramp, Deeded Access, Deeded Access, Water Access Comm
- Water
- Public
- Elementary School
- Bradley Creek
- Middle School
- Roland Grise
- High School
- Hoggard
Mortgage Calculator
Listing courtesy of Moment Realty LLC.

Copyright 2026 NCRMLS. All rights reserved. North Carolina Regional Multiple Listing Service, (NCRMLS), provides content displayed here (“provided content”) on an “as is” basis and makes no representations or warranties regarding the provided content, including, but not limited to those of non-infringement, timeliness, accuracy, or completeness. Individuals and companies using information presented are responsible for verification and validation of information they utilize and present to their customers and clients. NCRMLS will not be liable for any damage or loss resulting from use of the provided content or the products available through Portals, IDX, VOW, and/or Syndication. Recipients of this information shall not resell, redistribute, reproduce, modify, or otherwise copy any portion thereof without the expressed written consent of NCRMLS.