543 Moss Lake Ln, Holly Ridge, NC 28445
- $729,000
- 3
- BD
- 4
- BA
- 2,648
- SqFt




- List Price
- $729,000
- Status
- ACTIVE UNDER CONTRACT
- MLS#
- 100585455
- Days on Market
- 22
- Year Built
- 2026
- Levels
- Two
- Bedrooms
- 3
- Bathrooms
- 4
- Half-baths
- 1
- Full-baths
- 3
- Living Area
- 2,648
- Acres
- 0.26
- Neighborhood
- Summerhouse On Everett Bay
Property Description
Welcome to this beautifully crafted home featuring 3 bedrooms, 3.5 baths, 2,648 heated square feet, and a flexible bonus room that can serve as a 4th bedroom. Designed with quality and functionality in mind, this home offers an open layout with luxury finishes throughout. The chef's kitchen boasts all-plywood soft-close cabinetry, quartz countertops, premium KitchenAid appliances, a gas slide-in range with custom hood, and a breakfast area accented with shiplap. The adjoining living room features a gas fireplace with custom shiplap surround and stained mantel. The primary suite offers tile flooring, a freestanding soaking tub, and a walk-in tiled shower with niche. Guest baths include tiled tub surrounds with niches and granite countertops. Additional custom details include a dedicated office with French doors, wainscoting, and a coffered ceiling; oak stair treads; solid wood trim; and a stained wood front door. Built for modern living, the garage includes dedicated outlets for an EV charger, golf cart, and freezer, plus a tankless water heater and rough-in for a water softener. Stick-frame roof construction provides multiple attic storage areas and a full attic above the second floor. Enjoy outdoor living on the front and screened rear porches, both featuring pine tongue-and-groove ceilings and ceiling fans. The professionally landscaped yard includes irrigation for easy maintenance. A rare combination of craftsmanship, storage, thoughtful upgrades, and versatile living space makes this home truly exceptional.
Additional Information
- HOA (annual)
- $1,800
- Available Amenities
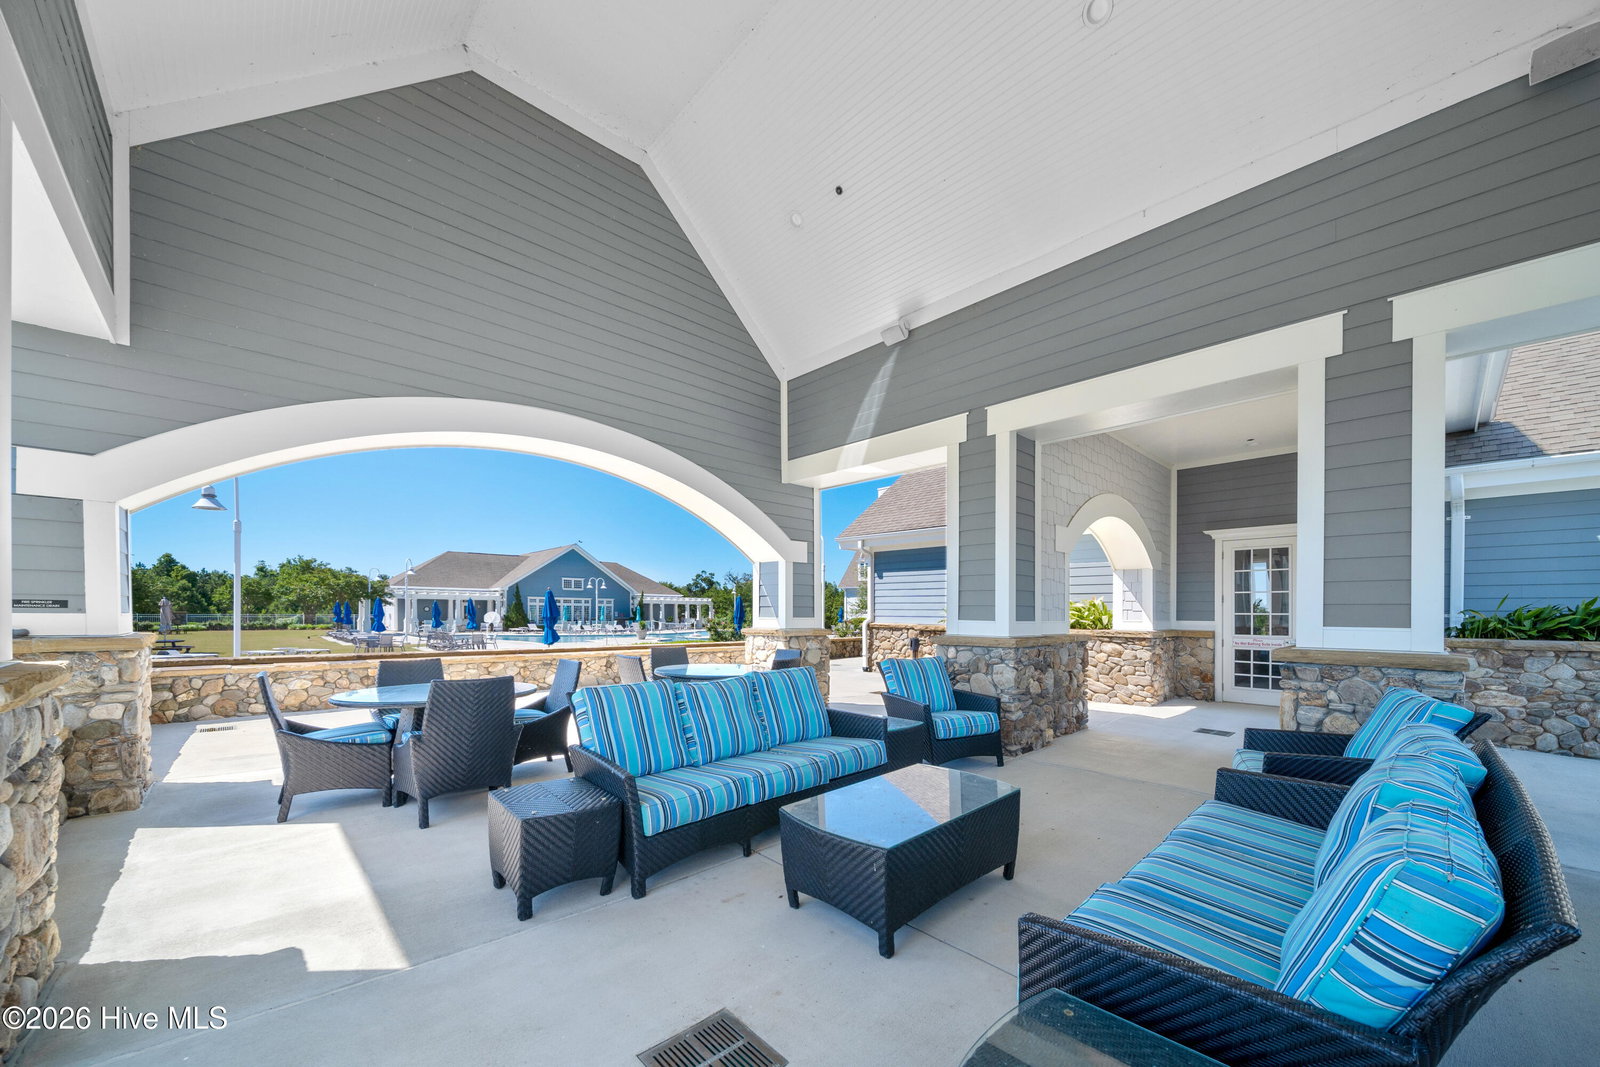
- Waterfront Community, Basketball Court, Clubhouse, Community Pool, Fitness Center, Gated, Maintenance Common Areas, Maintenance Roads, Management, Playground, Ramp, Sidewalks, Street Lights, Taxes, Tennis Court(s), Trail(s)
- Appliances
- Gas Oven, Built-In Microwave, Dishwasher
- Interior Features
- Master Downstairs, Walk-In Closet(s), Tray Ceiling(s), High Ceilings, Entrance Foyer, Mud Room, Kitchen Island, Pantry, Walk-In Shower, Walk-In Closet(s)
- Cooling
- Heat Pump
- Heating
- Heat Pump, Electric
- Fireplaces
- 1
- Foundation
- Raised, Slab
- Roof
- Architectural
- Exterior Features
- Irrigation System
- Lot Information
- Wetlands
- Utilities
- Sewer Connected, Water Available
- Lot Water Features
- Other
- Water
- Public
- Elementary School
- Coastal Elementary
- Middle School
- Dixon
- High School
- Dixon
Mortgage Calculator
Listing courtesy of Destination Realty Corporation, LLC.

Copyright 2026 NCRMLS. All rights reserved. North Carolina Regional Multiple Listing Service, (NCRMLS), provides content displayed here (“provided content”) on an “as is” basis and makes no representations or warranties regarding the provided content, including, but not limited to those of non-infringement, timeliness, accuracy, or completeness. Individuals and companies using information presented are responsible for verification and validation of information they utilize and present to their customers and clients. NCRMLS will not be liable for any damage or loss resulting from use of the provided content or the products available through Portals, IDX, VOW, and/or Syndication. Recipients of this information shall not resell, redistribute, reproduce, modify, or otherwise copy any portion thereof without the expressed written consent of NCRMLS.